
Search results for "Rain gutter" in Home Design Ideas

 Rolf Schroeder General Contractors, Inc.
The exterior of the house was refreshed by removal of all the overgrown trees and shrubs which hide the beauty of this large brick farm house. We replaced all the rotted windows and doore with new modern wood windows and doors finished with custom Boral Millwork. To add some additional sun protection we incorporated a sun trellis over the rear wall of doors. A new Front Entry Porch was designed on the front of the home to create some dimension to the home as well as add sun and rain protection to the front entry of the home. The porch was finished in custom Boral Millwork, custom standing seam metal roof, and beautiful bluestone walkway.
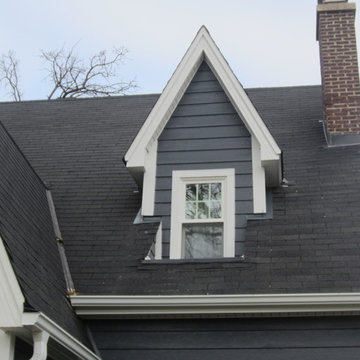
 Schmidt Exteriors, Inc.
Details make the difference.
Note:
The multiple level fascia.
Ventura Vinyl Soffit
Seamless Gutters with Rain Drop Gutter Guard Cap and Downspout system.

 PetrowGardens Landscape Design
Ornamental grasses, winter berry, and other perennials are planted to create a beautiful garden on top of an area where the rain gutters drain into. The resulting rain garden can withstand excessive water from heavy rains while looking good when the weather is drier.
Find the right local pro for your project

 Balodemas Architects
Anice Hoachlander, Hoachlander Davis Photography
Inspiration for a mid-sized 1960s gray one-story mixed siding gable roof remodel in DC Metro
Inspiration for a mid-sized 1960s gray one-story mixed siding gable roof remodel in DC Metro

 MSI Custom Homes, LLC
Saari & Forrai
Large beach style stamped concrete back porch photo in Minneapolis with a roof extension
Large beach style stamped concrete back porch photo in Minneapolis with a roof extension

 Walker & Moody
Traditional beige two-story mixed siding exterior home idea in San Francisco with a hip roof

 Studio H2O
Ring Video Doorbell
Pool and backyard landscaping are the only previous features that remained from the original home, minus a few walls on the interior and newly installed waterless grass for the ground cover.
Exterior patio with Porcelain Wood Grain tiles.
Designed with a standing seam metal roof, with internal drainage system for hidden gutters design. Rain chain and rain barrels for rain harvesting.
Retrofitted with Hardy Frames prefabricated shear walls for up to date earthquake safety. Opening both walls to the backyard, there are now two 14' folding doors allowing the inside and outside to merge.
http://www.hardyframe.com/HF/index.html
Amy J Smith Photography

Sponsored
Sunbury, OH

J.Holderby - Renovations
Franklin County's Leading General Contractors - 2X Best of Houzz!
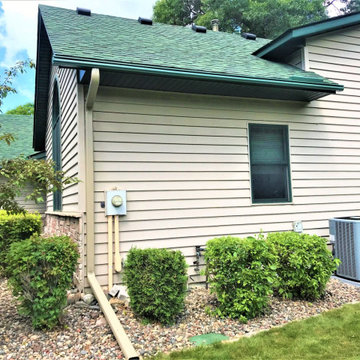
 Lindus Construction/Midwest LeafGuard
Wanting to preserve his home's landscaping and up his curb appeal, Marc opted for the installation of clog-free LeafGuard® Brand Gutters. They've been certified by the Good Housekeeping Institute to handle over 32 inches of rain in an hour.

 Rogers + Labarthe Architects
Front porch, showing the structural detail, trellis and gutters with rain chains.
Photo - FCS Photos
This is an example of a mid-sized transitional concrete front porch design in Houston with a roof extension.
This is an example of a mid-sized transitional concrete front porch design in Houston with a roof extension.

 John Kraemer & Sons
Builder: John Kraemer & Sons | Architecture: Charlie & Co. Design | Interior Design: Martha O'Hara Interiors | Landscaping: TOPO | Photography: Gaffer Photography
 Studio H2O
Pool and backyard landscaping are the only previous features that remained from the original home, minus a few walls on the interior and newly installed waterless grass for the ground cover.
Exterior patio with Porcelain Wood Grain tiles & Ring Video Doorbell.
Designed with a standing seam metal roof, with internal drainage system for hidden gutters design. Rain chain and rain barrels for rain harvesting.
Retrofitted with Hardy Frames prefabricated shear walls for up to date earthquake safety. Opening both walls to the backyard, there are now two 14' folding doors allowing the inside and outside to merge.
http://www.hardyframe.com/HF/index.html
Amy J Smith Photography
 John Kraemer & Sons
Builder: John Kraemer & Sons | Architect: SKD Architects | Photography: Landmark Photography | Landscaping: TOPO LLC
Inspiration for a craftsman two-story mixed siding exterior home remodel in Minneapolis
Inspiration for a craftsman two-story mixed siding exterior home remodel in Minneapolis

 Mark Mobley Architecture
This is an example of a mid-sized craftsman front porch design in Baltimore with decking and a roof extension.

Sponsored
Columbus, OH
Free consultation for landscape design!

Peabody Landscape Group
Columbus' Reliable Landscape Design & Contracting

 Streamline Exteriors
Inspiration for a mid-sized contemporary black one-story metal house exterior remodel with a hip roof and a shingle roof


 Penn Contractors Inc
Hub Wilson, Allentown, PA
Large traditional beige one-story stucco exterior home idea in Philadelphia with a hip roof
Large traditional beige one-story stucco exterior home idea in Philadelphia with a hip roof

 Anne Sneed Architectural Interiors
Example of a beach style gray two-story wood exterior home design in San Diego

Sponsored
Sunbury, OH
J.Holderby - Renovations
Franklin County's Leading General Contractors - 2X Best of Houzz!

 Brinkman Architecture, LLC
After photo of front facade. New stone veneer flanks the door. New gable roof diverts water to new copper gutters and eliminates rain/ice that you used to fall on the front steps making them unusable.
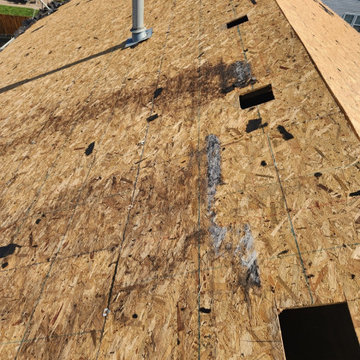
 TrueView Exteriors
Roofing and decking replacement with damage from wind, hail, and rain.
Inspiration for a mid-sized timeless two-story vinyl and clapboard gable roof remodel in Indianapolis with a shingle roof and a gray roof
Inspiration for a mid-sized timeless two-story vinyl and clapboard gable roof remodel in Indianapolis with a shingle roof and a gray roof
 TrueView Exteriors
Roofing and decking replacement with damage from wind, hail, and rain.
Mid-sized traditional two-story vinyl and clapboard gable roof idea in Indianapolis with a shingle roof and a gray roof
Mid-sized traditional two-story vinyl and clapboard gable roof idea in Indianapolis with a shingle roof and a gray roof
97