
Search results for "Rain water" in Home Design Ideas

 Northwest Native Landscapes LLC
This garden space emphasizes plant textures, colorful foliage and quirky decorative elements. The heart of the garden is the elevated deck that perches over a rain garden, where stormwater from the roof is allowed to collect during the rainy months. Curvilinear paver pathways were installed to gently contrast against the soft plant textures. A sturdy structure was built to protect firewood and showcase quirky travel souvenirs.

 Linda Estrin Garden Design
MEDITERRANEAN, TRADITIONAL, CALIFORNIA, LOS ANGELES, MALIBU, CALABASAS, SANTA MONICA, THOUSAND OAKS, SHERMAN OAKS, WEST HILLS, PACIFIC PALISADES, NORTH RANCH, AGOURA, AGOURA HILLS, SOUTHERN CALIFORNIA, SUCCULENTS, ECLECTIC, OAK PARK, DECOMPOSED GRANITE, AUSTRALIAN PLANTS, CALIFORNIA NATIVE, CALIFORNIA NATIVE PLANTS, SUSTAINABLE, RAIN CAPTURE, SOIL HEALTH, RUSTIC, ENGLISH GARDEN, DROUGHT TOLERANT, DROUGHT RESISTANT, LAWN REMOVAL, WATER CONSERVATION, WATER CONSERVING, WATERWISE, LOW MAINTENANCE, CLIMATE, FRONT YARD, BACK YARD, BACKYARD, PATIO, POOL, SOUTHWESTERN, ASIAN, WALKWAY, SUCCULENT POTS, GRAVEL, EDIBLE, LANDSCAPE, POOL, GARDEN, GARDEN DESIGN, SUCCULENT GARDEN, SUCCULENT POTS, REBATE, SUCCULENT WALL, LIVING WALL, DRAFTING, HARDSCAPE, HARDSCAPING, LIGHTING, FOUNTAIN, WATER FEATURE, LOW WATER, DRIP IRRIGATION, FIRE PIT, SANTA BARBARA, OXNARD, VENTURA,

 EastWing Architects
Second floor, master bathroom addition over existing garage. This spacious bathroom includes two vanities, a make-up counter, custom tiled shower with floating stone bench, a water closet and a soaker tub.
Find the right local pro for your project
 Formecology, LLC
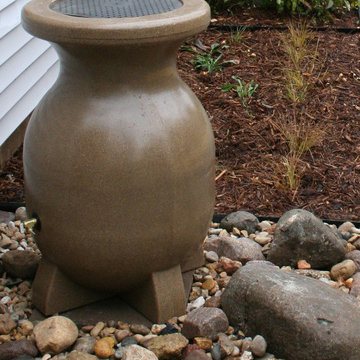
Rain barrels collect and store rainwater from your roof that would otherwise runoff into storm drains and streams.
Formecology, LLC
 Perch Interiors Inc.
The use of textural stone and natural materials create a calm and restful sanctuary in this master bathroom.
Example of a mid-sized classic master white tile and stone tile ceramic tile, white floor and double-sink double shower design in San Francisco with furniture-like cabinets, medium tone wood cabinets, a bidet, green walls, an undermount sink, quartz countertops, a hinged shower door, white countertops and a floating vanity
Example of a mid-sized classic master white tile and stone tile ceramic tile, white floor and double-sink double shower design in San Francisco with furniture-like cabinets, medium tone wood cabinets, a bidet, green walls, an undermount sink, quartz countertops, a hinged shower door, white countertops and a floating vanity

 User
Custom home with lookout tower and stone accents leading to front entrance.
Mid-sized craftsman green two-story gable roof idea
Mid-sized craftsman green two-story gable roof idea

 Wild by Design
Moss rock boulder terrace with rain water retention pond and run-off channel - Larry Elmore
Photo of a mid-sized southwestern drought-tolerant and full sun front yard stone landscaping in Denver.
Photo of a mid-sized southwestern drought-tolerant and full sun front yard stone landscaping in Denver.

Sponsored
Fredericksburg, OH

High Point Cabinets
Columbus' Experienced Custom Cabinet Builder | 4x Best of Houzz Winner

 Eagleson Landscape Co.
This client was having trouble with standing water in their backyard, By grading the yard and adding a dry creek bed we were able to solve the standing water issue, but make their yard into a beautiful landscape come rain or shine.
 Twig Landscape Design, LLC
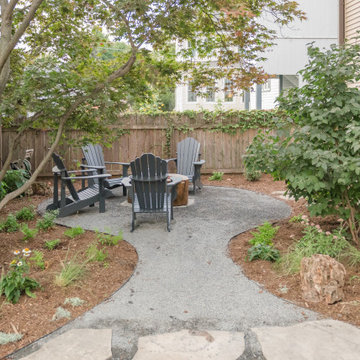
On your way to the firepit that is tucked between structures for a more intimate setting.
Photo of a mid-sized traditional partial sun backyard gravel and wood fence landscaping in Chicago with a fire pit.
Photo of a mid-sized traditional partial sun backyard gravel and wood fence landscaping in Chicago with a fire pit.

 Rhodes Architecture + Light
We designed a “tree house” suspended above the ground on glued-laminated timber columns supporting two stories, forty feet above the forest floor. Suquamish means “place of clear water”. The care of the land that drove this residence included simple strategies for capturing rain and percolating storm water, minimal excavation and removal of soils, low-impact concrete foundations, and a light structure that captures views of the forest, water, and a distant Seattle skyline to the east.

 Showcase Renovations, Inc.
The old, weathered deck was replaced with Zuri boards; a maintenance-free product. The bulky railings were replaced with a cable railing system, allowing clear sight-lines throughout. The underside of the deck contains a concealed water management system which routes rainwater to a rain chain. This keeps the seating area in the patio dry, come rain or shine. The house exterior is clad in Hardie siding.

Monarda didyma / Scarlet Beebalm
Photo: wplynn, via Flickr, licensed under Creative Commons Attribution-NoDerivs 2.0 Generic



Sponsored
Sunbury, OH

J.Holderby - Renovations
Franklin County's Leading General Contractors - 2X Best of Houzz!

 Pittsburgh Remodeling Company
Robert Schwerdt
Large elegant master gray tile and stone slab porcelain tile alcove shower photo with an undermount sink, raised-panel cabinets, gray cabinets, marble countertops, a two-piece toilet and gray walls
Large elegant master gray tile and stone slab porcelain tile alcove shower photo with an undermount sink, raised-panel cabinets, gray cabinets, marble countertops, a two-piece toilet and gray walls

 Fiorano Tile Showrooms
This is a bottom right corner of a feature box containing tile made by SONOMA, in a blend of stone, metal, and crackled glass. Note the thin metal liners at the edges in bronze.
Fiorano Tile Showrooms is a family owned and operated business that has been serving the Long Island / NY Tri-State area since 1977.
Visit one of our beautiful showrooms, located in: Elmont, NY (516) 354-8453 Manhasset, NY (516) 365-3600 Bellmore, NY (516) 221-3990
#FioranoTile “New York’s Favorite Source for Tile & Stone” www.FioranoTile.com

 Presidential Pools, Spas & Patio
A description of the homeowners and space from Linnzy, the Presidential Pools, Spas & Patio designer who worked on this project:
"The homeowners can be described as an active family of three boys. They tend to host family and friends and wanted a space that could fill their large backyard and yet be functional for the kids and adults. The contemporary straight lines of the pool match the interior of the house giving them a resort feel in the very own backyard! The large pergola is a perfect area to cool off in the shade while enjoying a large outdoor kitchen as well as an oversized fire pit for the cooler nights and roasting marshmallows. They wanted a wow factor as the pool is the main focal point from the living room, and the oversized wall and rain sheer did the trick!"


Sponsored
Sunbury, OH
J.Holderby - Renovations
Franklin County's Leading General Contractors - 2X Best of Houzz!

 Architectural Landscape Supply
This is an example of a mid-sized contemporary concrete paver landscaping in Seattle.
 AS-Built Studio
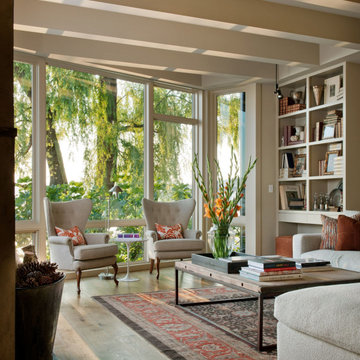
A new Home in Leschi, Seattle, designed for a couple who enjoy cooking, entertaining and a
variety of water recreation.
This new home is situated in a very active
neighborhood. Visual and sound features are used to
create a calm, and privacy from the street, while large windows and bi
-
folding doors open to
views of the beautiful gardens and the lake.
Program includes a wine cellar with a refurbished bank
-
safe door,
radiant floors, rain harvesting
system that feeds the water feature and garden irrigation, custom designed steel staircase and
other artisanal touches.
to maximize the value of such prime property, the house is oriented for optimal lake views and
designed to the maximum height and lot coverage allowable by code. Permitting involved
obtaining a height variance, as well as a complex ECA exemption.

 PetrowGardens Landscape Design
Landscaping an area that gets very wet when it rains. Created a swale to collect water and added stones and plants to make it look like a natural area.
166