
Search results for "Rain water" in Home Design Ideas

 TorontoGranite.com
Proya Creative Studio
Example of a large trendy master multicolored tile and stone slab freestanding bathtub design in Toronto with flat-panel cabinets, dark wood cabinets, multicolored walls, an undermount sink, quartz countertops and a hinged shower door
Example of a large trendy master multicolored tile and stone slab freestanding bathtub design in Toronto with flat-panel cabinets, dark wood cabinets, multicolored walls, an undermount sink, quartz countertops and a hinged shower door

 Innovative Closet Designs
This is the master bath of a site we recently completed. The shower enclosure is a frameless door and panel using a header-less design and mounting clamps.
What makes this bath unique is the water closet opposite the master shower. The customer wanted to hide away the toilet, and decided to go with a full floor to ceiling enclosure in satin etched glass.
Also, please note the mirror inlays to the bathroom vanity.
The ending result was a beautifully done master bathroom.

 Gutter Tex
This is a photo of the side of the house. You can see how the positioning of the new gutter system protects not only the walls and windows but also the lawn and garden below. However, notice the one spot where the gutter seems to touch the wall over the window. The gutter’s pitch and a professionally installed endcap protect the wood from water damage. The split roof means rainwater channels from the upper gutter system into the lower section and then away from the house itself.
Find the right local pro for your project

 User
This large red olive pot bursting with artificial outdoor red geraniums and lady finger palm gives the owner all the beauty and pleasure that plants bring, without any of the maintenance. These permanent botanicals can take the sun and rain, but never need watering, always look good.

 Nathan Vanags Design
Ryan Begley
Inspiration for a mid-sized modern master brown tile and porcelain tile vinyl floor and gray floor freestanding bathtub remodel in Tampa with flat-panel cabinets, white cabinets, an integrated sink, solid surface countertops and gray walls
Inspiration for a mid-sized modern master brown tile and porcelain tile vinyl floor and gray floor freestanding bathtub remodel in Tampa with flat-panel cabinets, white cabinets, an integrated sink, solid surface countertops and gray walls

 Catherine Tonon Interiors
Custom Glass shower with Carrera Marble inlay and Imported Italian Shower Set
Contractor: Caffrey General Contracting Inc.
Photography by: Lindsay Miller Photography
 User
Photo Credit:
Nate Downey
This is an example of a small mediterranean drought-tolerant and full sun backyard landscaping in Albuquerque for summer.
This is an example of a small mediterranean drought-tolerant and full sun backyard landscaping in Albuquerque for summer.

Sponsored
Sunbury, OH

J.Holderby - Renovations
Franklin County's Leading General Contractors - 2X Best of Houzz!

 Bianchi Design
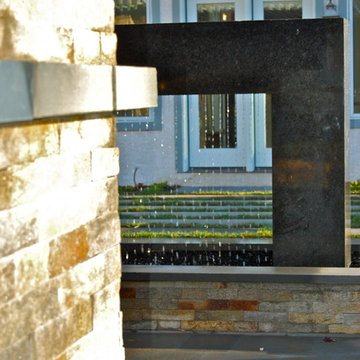
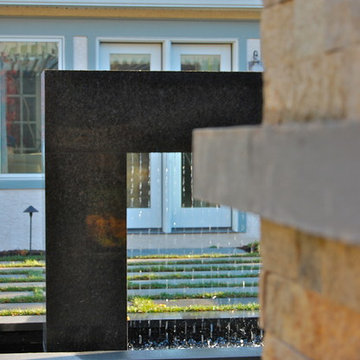
We were honored to have the ability to work on the pool along with the architect for this custom home. Due to this ability, the architecture of the home emerges from the swimming pool design.
The slate clad column rises right out of the water. The beam that spans the pool also provides a beautiful rain curtain that the homeowners can look through, to see the mountains and beyond.
This pool is actually located in the front yard on the second level (with garage below), therefore the pool is part of every entry experience to the home.


 Jamie Reid Landscape & Garden Design Ltd
Limestone patio
Photo of a contemporary landscaping in Wellington.
Photo of a contemporary landscaping in Wellington.

 Northwest Native Landscapes LLC
This garden space emphasizes plant textures, colorful foliage and quirky decorative elements. The heart of the garden is the elevated deck that perches over a rain garden, where stormwater from the roof is allowed to collect during the rainy months. Curvilinear paver pathways were installed to gently contrast against the soft plant textures. A sturdy structure was built to protect firewood and showcase quirky travel souvenirs.

 EastWing Architects
Second floor, master bathroom addition over existing garage. This spacious bathroom includes two vanities, a make-up counter, custom tiled shower with floating stone bench, a water closet and a soaker tub.

 Green Power 4 Texas
One of 4 rainwater harvesting systems installed at Evergreen Commons Apartments. All four systems hold 20,000+ gallons: four 50-gallon rain barrels, two 3,000-gallon tanks, four 3,000-gallon cisterns, and one below-ground 2,000-gallon tank. Purposes: mitigate flash floods, reduce municipal water bill, and irrigate a new edible orchard.

Sponsored
Columbus, OH
Free consultation for landscape design!

Peabody Landscape Group
Columbus' Reliable Landscape Design & Contracting



 Kim Rooney Design
This is an example of a mid-sized modern full sun backyard concrete paver formal garden in Seattle with a fire pit.
Sponsored
Columbus, OH
Free consultation for landscape design!
Peabody Landscape Group
Columbus' Reliable Landscape Design & Contracting

 Deck and Patio Company "Outdoor Living Experts"
This custom spa was built as the same time as the pool and with the careful placement of rocks underneath creates a double waterfall as it flows into the pool.
www.deckandpatio.com

 BUILDING IDEAS / David Baird Architect
Custom Single Family House,
Nashville, Tennessee,
LEED Platinum Certified,
Building Ideas Architecture,
David Baird Architect,
Marcelle Guilbeau Interior Designer,
Cement rubbed reclaimed brick,
Reclaimed oak flooring,
Solar Panel electricity,
Reclaimed rain water for landscape irrigation
Super insulated,
LED lighting, Native landscaping

 Roxy Designs
Photo: © Jude Parkinson-Morgan
Inspiration for a mid-sized contemporary drought-tolerant and partial sun front yard stone landscaping in San Francisco.
Inspiration for a mid-sized contemporary drought-tolerant and partial sun front yard stone landscaping in San Francisco.
165