
Search results for "Rain water" in Home Design Ideas

 Dalrymple | Sallis Architecture
Move Media, Pensacola
Example of a mid-sized trendy gray one-story concrete fiberboard house exterior design in New Orleans with a shed roof and a metal roof
Example of a mid-sized trendy gray one-story concrete fiberboard house exterior design in New Orleans with a shed roof and a metal roof

 The Land Collaborative
TLC
Example of a mid-sized classic backyard full sun pool design in San Francisco
Example of a mid-sized classic backyard full sun pool design in San Francisco

 Mike Farley Pool Designer, SWD, ASLA
Everything you want in a yard - in a small space. Also, addresses the challenge of small spaces - the lack of privacy through structures and landscaping. The concrete is heavy stone texture with Oklahoma flagstone accents. The Pebblesheen is Ocean Blue. Water features include a sheer rain spillway, spa Tishway overflows and a gusher on the tanning ledge. Project designed by Mike Farley.
Find the right local pro for your project

 creations landscape designs
This drought tolerant front yard was a great addition to this property. There are decomposed granite paths, CA native / CA friendly plans, a dry creek bed and a bridge that leads to the secret garden.

 Vintage Elements LLC
Reclaimed weathered barn siding wall paneling perfectly terminates into the grey limestone floor without the need of baseboards.
Small tuscan 3/4 gray tile and stone tile limestone floor bathroom photo with flat-panel cabinets, black cabinets, marble countertops, a two-piece toilet and white walls
Small tuscan 3/4 gray tile and stone tile limestone floor bathroom photo with flat-panel cabinets, black cabinets, marble countertops, a two-piece toilet and white walls



Sponsored
Sunbury, OH

J.Holderby - Renovations
Franklin County's Leading General Contractors - 2X Best of Houzz!

 Colwynn Garden Design
This section of the front yard was excavated and filled in with drainage rocks to create a Rain Garden. This is situated in a spot that captures storm-water flow coming down the hillside and provides a basin to store rainwater that normally would have run straight off the slope.
Blue River Rocks cover the area and create an illusion of water when wet.


 Departure l Architecture
Wood, stone, glass, metal and concrete composed around a courtyard.
Small craftsman red two-story wood exterior home idea in Portland
Small craftsman red two-story wood exterior home idea in Portland

 Hortulus Animae llc - Mindful Garden Design
Hilltop Retreat -
The final master plan includes a poolside butterfly garden, private hot tub retreat, lavender ledge, woodland plantings, hilltop crabapple grove, sweeping beds of spring bulbs, custom deck planters, and a native rain garden to catch storm water runoff... All areas are planted for year-round interest!
-Automatic entrance gate
-Native rain garden and trench drain to catch storm water runoff
-Private hot tub retreat
-Tasteful low-voltage landscape lighting plan highlighting select hardscaping and plantings

 Brittanys Design
Example of a large 1960s galley concrete floor, gray floor and vaulted ceiling dedicated laundry room design in Seattle with an undermount sink, flat-panel cabinets, white cabinets, solid surface countertops, gray walls, a side-by-side washer/dryer and white countertops
 Perch Interiors Inc.
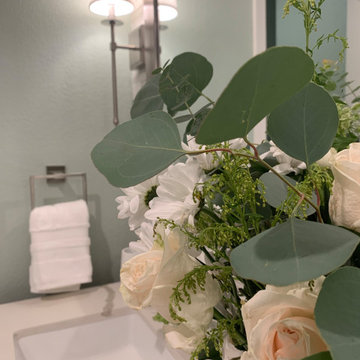
The use of textural stone and natural materials create a calm and restful sanctuary in this master bathroom.
Double shower - mid-sized traditional master white tile and stone tile ceramic tile, white floor and double-sink double shower idea in San Francisco with furniture-like cabinets, medium tone wood cabinets, a bidet, green walls, an undermount sink, quartz countertops, a hinged shower door, white countertops and a floating vanity
Double shower - mid-sized traditional master white tile and stone tile ceramic tile, white floor and double-sink double shower idea in San Francisco with furniture-like cabinets, medium tone wood cabinets, a bidet, green walls, an undermount sink, quartz countertops, a hinged shower door, white countertops and a floating vanity



 IMPROVE or MOVE
five fixture master bathroom with private water closet
Alcove shower - mid-sized traditional master beige tile, brown tile, gray tile and ceramic tile travertine floor alcove shower idea in New York with shaker cabinets, dark wood cabinets, a one-piece toilet, beige walls, an undermount sink and solid surface countertops
Alcove shower - mid-sized traditional master beige tile, brown tile, gray tile and ceramic tile travertine floor alcove shower idea in New York with shaker cabinets, dark wood cabinets, a one-piece toilet, beige walls, an undermount sink and solid surface countertops

 Statewide Remodeling
Inspiration for a mid-sized transitional master beige tile and porcelain tile dark wood floor and brown floor freestanding bathtub remodel in Austin with raised-panel cabinets, distressed cabinets, a hinged shower door and beige countertops



Sponsored
Fredericksburg, OH

High Point Cabinets
Columbus' Experienced Custom Cabinet Builder | 4x Best of Houzz Winner

 Stoneshire Builders
Alcove shower - mid-sized transitional white tile and subway tile alcove shower idea with a hinged shower door

 Red House Architects
The space was designed to complement the existing, four-square style, Craftsman home. The patio is for play. The rain barrel collects water for the garden. The building is for art. A little backyard oasis.
Photography by Scott Braman

 ShadeFX
 customized two retractable canopies for a lush property with panoramic views. The water-repellent fabrics provide rain protection over a secluded hot tub and picturesque dining area. Both shade systems enhance the outdoor spaces ready for use, rain or shine.
169