
Search results for "Rains prevented" in Home Design Ideas
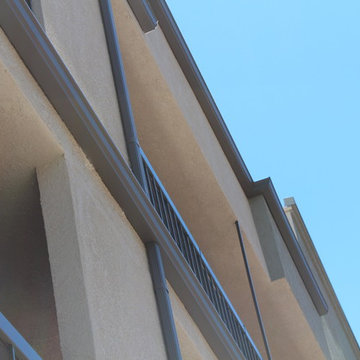

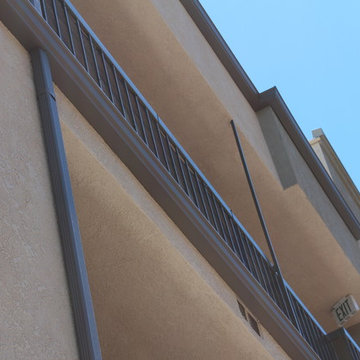

 Meditch Murphey Architects
Michael Moran
Large contemporary white three-story stucco flat roof idea in DC Metro
Large contemporary white three-story stucco flat roof idea in DC Metro
Find the right local pro for your project

 Sisson Landscapes
An infiltration basin gets all dressed up!
This is an example of a transitional landscaping in DC Metro.
This is an example of a transitional landscaping in DC Metro.

 Astro Design Inc.
This bathroom is found in the basement of the house. With low ceilings and no windows, the designer was able to add some life to this room through his design. The double vanity is perfect for him and hers. The shower includes a steam unit for a perfect spa retreat in your own home. The tile flowing over to the ceiling brings in the whole room. The mirrors are electric mirrors which include great lighting and a tv inside the mirror itself! Overall, it's the perfect escape from a long day at work or just to simply relax in.
Astro Design Centre - Ottawa, Canada
DoubleSpace Photography
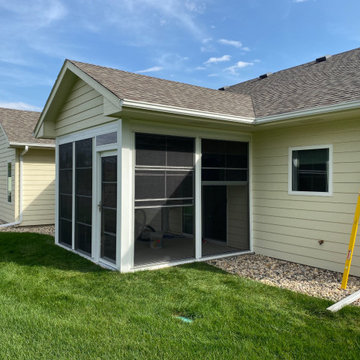
 DIY Porch Enclosures
This home owner wanted to enclose their back yard entrance in order to extend their space during rain, wind and snow. Somewhere to keep umbrellas, muddy shoes, ect. Very useful during bad weather to prevent a mess inside your home!

 ADM Bathroom
The SW-122S the smallest sized bathtub of its series with a modern rectangular and curved design . All of our bathtubs are made of durable white stone resin composite and available in a matte or glossy finish. This tub combines elegance, durability, and convenience with its high quality construction and chic modern design. This elegant, yet sharp and rectangular designed freestanding tub will surely be the center of attention and will add a contemporary touch to your new bathroom. Its height from drain to overflow will give plenty of space for an individual to enjoy a soothing and comfortable relaxing bathtub experience. The dip in the tubs base helps prevent you from sliding.

Sponsored
Columbus, OH
Free consultation for landscape design!

Peabody Landscape Group
Columbus' Reliable Landscape Design & Contracting
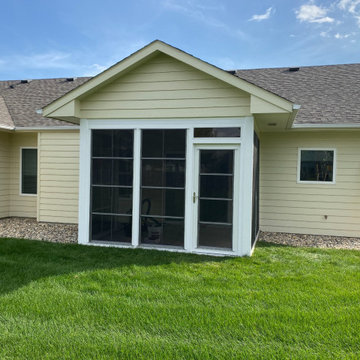 DIY Porch Enclosures
This home owner wanted to enclose their back yard entrance in order to extend their space during rain, wind and snow. Somewhere to keep umbrellas, muddy shoes, ect. Very useful during bad weather to prevent a mess inside your home!
 Plan-it Earth Design
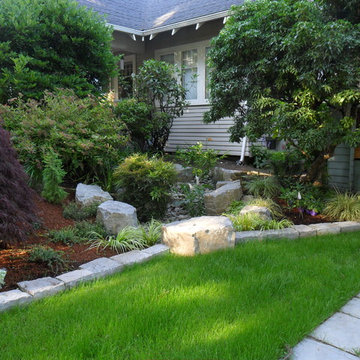
A rain garden on the property line is shared by both neighbors and provides a beautiful solution to a common problem
Design by Amy Whitworth
Installation and Stonework by Stormwater Resource Group
 Drawing Dept
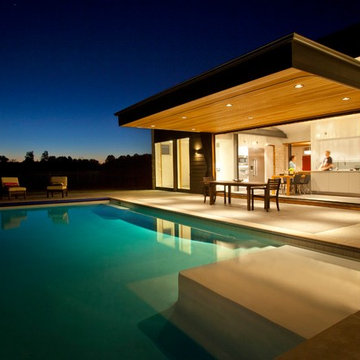
Backyard at night.
Architect: Drawing Dept
Contractor: Camery Hensley Construction
Photography: Ross Van Pelt
Inspiration for a modern pool remodel in Cincinnati
Inspiration for a modern pool remodel in Cincinnati
 Oliver Custom Homes

Inspiration for a mid-sized drought-tolerant and full sun front yard stone garden path in Austin for summer.

 Hufft
HufftThe organic shape of the surrounding trees contrasts the hard-lined form of the home. To the right, a photo studio is clad in pre-cast concrete. The large front door defines the central entry. To the left, the great room is screened by perforated metal.
Heavy Metal is a contemporary take on the Miesian courtyard house, in a rural setting. In this instance, the courtyard is created as much by the landscaping and vegetation as it is by the architecture.
Photography by Andrew Fabin


Sponsored
Sunbury, OH

J.Holderby - Renovations
Franklin County's Leading General Contractors - 2X Best of Houzz!
 Creating Sustainable Landscapes, LLC
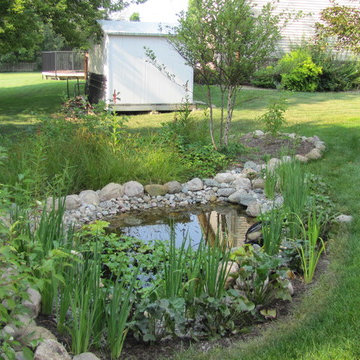
Behind the pond is a storm drain at the lowest point of the two adjoining yards. Last year we built a berm around it to prevent storm water from entering it and put two rain gardens surrounding it. In front of one of the rain gardens is the pond. Water sheets down the backyard lawn, into the pond, and then overflows into the rain garden. Species in front of the pond are Southern Blue Flag Iris and Marsh Marigold. Behind the pond in the rain garden are only two species - Brown Fox Sedge and Cardinal Flower (if you look closely you will see the red flowers).

 Visbeen Architects
Forget just one room with a view—Lochley has almost an entire house dedicated to capturing nature’s best views and vistas. Make the most of a waterside or lakefront lot in this economical yet elegant floor plan, which was tailored to fit a narrow lot and has more than 1,600 square feet of main floor living space as well as almost as much on its upper and lower levels. A dovecote over the garage, multiple peaks and interesting roof lines greet guests at the street side, where a pergola over the front door provides a warm welcome and fitting intro to the interesting design. Other exterior features include trusses and transoms over multiple windows, siding, shutters and stone accents throughout the home’s three stories. The water side includes a lower-level walkout, a lower patio, an upper enclosed porch and walls of windows, all designed to take full advantage of the sun-filled site. The floor plan is all about relaxation – the kitchen includes an oversized island designed for gathering family and friends, a u-shaped butler’s pantry with a convenient second sink, while the nearby great room has built-ins and a central natural fireplace. Distinctive details include decorative wood beams in the living and kitchen areas, a dining area with sloped ceiling and decorative trusses and built-in window seat, and another window seat with built-in storage in the den, perfect for relaxing or using as a home office. A first-floor laundry and space for future elevator make it as convenient as attractive. Upstairs, an additional 1,200 square feet of living space include a master bedroom suite with a sloped 13-foot ceiling with decorative trusses and a corner natural fireplace, a master bath with two sinks and a large walk-in closet with built-in bench near the window. Also included is are two additional bedrooms and access to a third-floor loft, which could functions as a third bedroom if needed. Two more bedrooms with walk-in closets and a bath are found in the 1,300-square foot lower level, which also includes a secondary kitchen with bar, a fitness room overlooking the lake, a recreation/family room with built-in TV and a wine bar perfect for toasting the beautiful view beyond.
 Sunflower Designs LLC
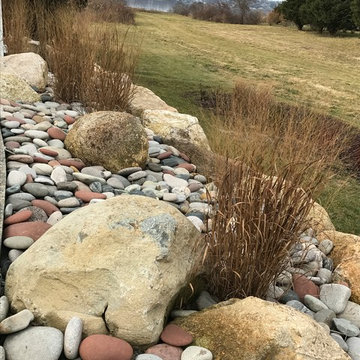
Boulders and Riverstone edge the driveway to slow dow water on its way to the rain garden, and to prevent drivers from backing up too far!
Inspiration for a contemporary landscaping in Providence.
Inspiration for a contemporary landscaping in Providence.
 Rain Garden Nursery LandscapeMakeoverDesignStaging
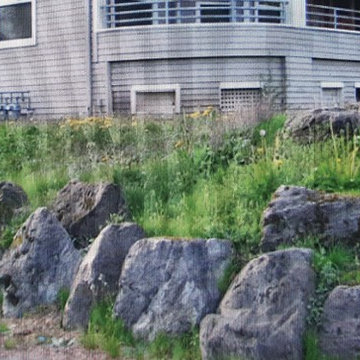
Naturalized stone work to serve the purpose of retaining soil on steep grade, without looking man-made. Design idea was to prevent any landscape new design element here from appearing out of "sync" with the turn of the Century Craftsmen Architecture.

Sponsored
Fredericksburg, OH

High Point Cabinets
Columbus' Experienced Custom Cabinet Builder | 4x Best of Houzz Winner
 Creating Sustainable Landscapes, LLC
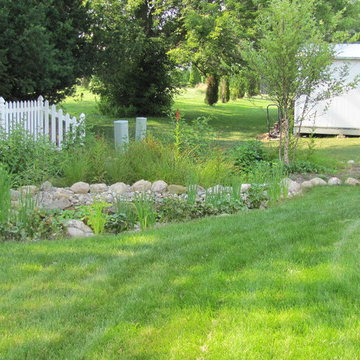
Behind the pond is a storm drain at the lowest point of the two adjoining yards. Last year we built a berm around it to prevent storm water from entering it and put two rain gardens surrounding it. In front of one of the rain gardens is the pond. Water sheets down the backyard lawn, into the pond, and then overflows into the rain garden. Species in front of the pond are Southern Blue Flag Iris and Marsh Marigold. Behind the pond in the rain garden are only two species - Brown Fox Sedge and Cardinal Flower (if you look closely you will see the red flowers).

 CoverMyPatio.com
The Arcadia Louvered Roof enhances the beauty of any style home and provides the flexibility of having an open roof when the weather is good or a solid roof to keep the rain off your patio when the weather turns bad.
Eco-friendly Construction
The Arcadia system is made up of recycled aluminum making it an extremely Green product. It is also eco-friendly, helping consumers save on passive solar heating and cooling.
We Think Green
Arcadia is proud to continue the company's tradition with its approach to Environmental Innovation. From the choice of lightweight materials and lean production methods to the efficiency of its drive system and designs, Arcadia is committed to operating as a more sustainable business and reducing its overall environmental impact.
High-quality Building Materials
Each Arcadia system is a work of art, constructed with care and attention to every little detail.
Our system is powered coated, extruded aluminum with stainless steel components giving us the most durable louvered roof on the market today. From our superior drive system, which is UL & CE certified, down to the stainless steel tex screws that secures the system together. Nothing but the best!
Our low-maintenance components eliminate painting, staining, and waterproofing of traditional shading structures. Using powder-coated aluminum construction prevents warping, cracking, and corrosion.
Photographed by: Roger Chafin
 Falconnier Design Co
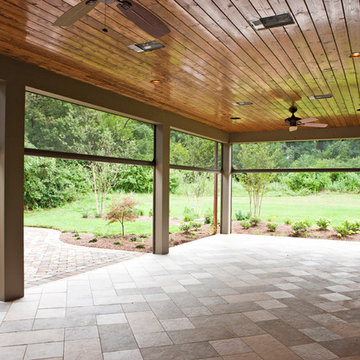
This porch is accessible from the main level master bedroom and the living room. Featuring screens that can be raised or lowered for insect and pest prevention as well as protection from the rain, this porch is a perfect place to entertain guests.
Photo by: Jimmy Chiarella
4