
Search results for "Rains prevented" in Home Design Ideas
 Jan Enright Creations
Wes Stearns, Artist Eye Photography
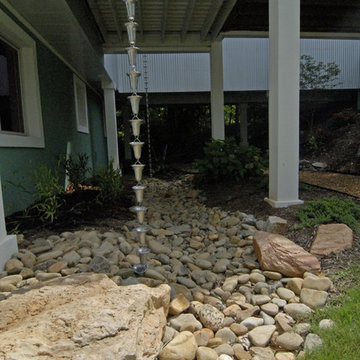
This is an example of a contemporary landscaping in Charlotte.
This is an example of a contemporary landscaping in Charlotte.
 Matthew Cunningham Landscape Design LLC
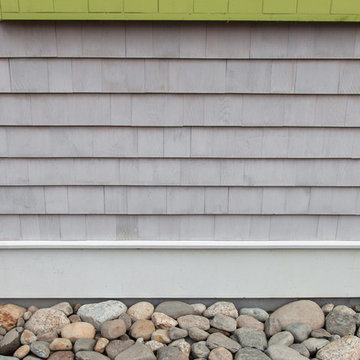
Inspiration for a coastal home design remodel in Portland Maine
 Lindus Construction/Midwest LeafGuard

Conventional rain gutters show unsightly splices where each piece of the gutter system overlaps. In contrast, our LeafGuard® Gutter installations are completely seamless. We’ll custom fabricate them to fit the exact dimensions of your home, creating a truly seamless gutter system that looks amazing and reliably prevents leaks.
Here's a recent Twin Cities installation our craftsmen completed for our client, Mark.
Find the right local pro for your project
 User
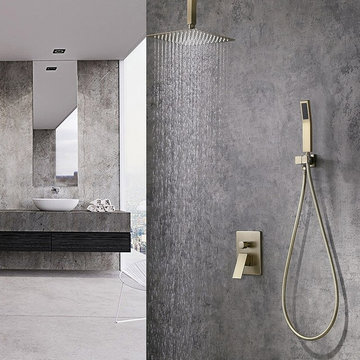
UserTreat yourself to a luxurious shower with this rain shower set. It is a sophisticated, modern design that fits into contemporary and transitional settings with ease. An ultra-thin square shower head has a clean yet cool look and offers a powerful rainfall overhead with top-down washing pleasure, washing away daily stress and fatigue. For enhanced flexibility, a hand shower with a twist-free hose provides the maximum motion to aim the focused spray at specified areas of your body and makes cleaning the bathroom and washing pets a breeze. With a pressure balance valve, it prevents scalding injuries, especially to the elderly and children. A luxury shower set to endow you with a thoroughly-deserved shower experience!
- Please note that this product comes with a pressure balance valve with scald prevention feature.
- Constructed from solid brass for durability and reliability.
- Finished in a high quality, corrosion resistant brushed gold.
- Includs 8" (200mm) rain shower head, ceiling mount shower arm, hand shower parts and 2-function valve.
- Hand shower with 60" (1500mm) rubber hose included.
- Not suitable for low pressure. Minimum required water pressure is 0.05 MPa (0.5 bar).
- Rough-in valve and mounting hardware are included.
 True Design Build, Ltd.
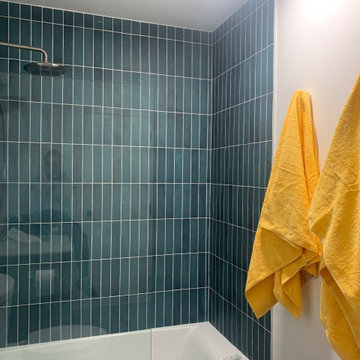
Bedrosians Makota Arashi Blue is eye-catching with yellow accents. The extended shower arm allows a rain shower experience when concrete construction prevents the real thing.
 User
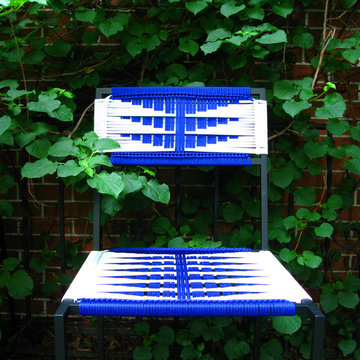
UserThe outdoor Steelheart Dining Chair has a hand woven uniquely patterned seat. The nylon cord comes in a variety of colors, is mildew resistant and U.V. protected to prevent fading. The steel frame which is available in a variety of colors, is powder coated, eliminating the possibility of rust or rot when exposed to rain or humidity. Cord color and patterning is customizable to trade.
 Bat City Builders, LLC

This deck was custom-built with a very interesting roof, which is made of see-through material called SkyPoly. The material prevents rain, and UV from coming through and also reduces heat. The Skypoly-covered pergola still allows some light to pass through.

Sponsored
Fredericksburg, OH

High Point Cabinets
Columbus' Experienced Custom Cabinet Builder | 4x Best of Houzz Winner
 KDD | Kim Dee Designs

Inspiration for a transitional master ceramic tile, beige floor, double-sink and wainscoting freestanding bathtub remodel in Phoenix with shaker cabinets, light wood cabinets, white walls, quartzite countertops, a hinged shower door and a built-in vanity

 Jackie and the Beanstalk
The design challenge was to conceal these high walls and create layering in shallow planting bed. I used many colorful succulents and "Polite Plants" that can fill in the spaces with minimal pruning. Gravel was added to prevent dogs that visit to kill the vegetaation.
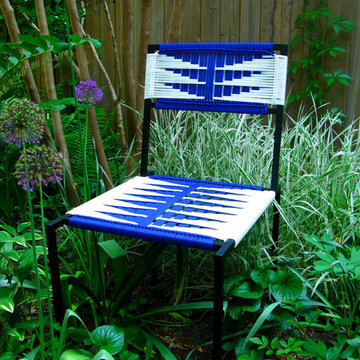 User
UserThe outdoor Steelheart Dining Chair has a hand woven uniquely patterned seat. The nylon cord comes in a variety of colors, is mildew resistant and U.V. protected to prevent fading. The steel frame which is available in a variety of colors, is powder coated, eliminating the possibility of rust or rot when exposed to rain or humidity. Cord color and patterning is customizable to trade.
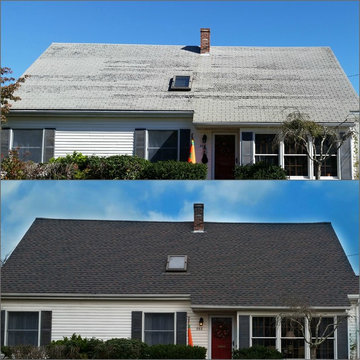
 Care Free Homes, Inc.
We stripped off the existing roof and inspected all deck boards for water damage or rot. To prevent water damage from ice dams or a driving rain, Ice Dam and Water Shield was installed along all the rakes, eves, vent pipes, chimney, dormers and skylights. This roof is ready for the next blizzard, nor’easter or hurricane! (Speaking of hurricanes – our GAF Timberline HD Lifetime Roofing system can sustain winds up to 130 mile per hour!)
Drip edge was installed along the rakes to improve water shedding efficiency – it pushes water off the roof and away from the home. It also prevents water penetration from a wind-driven rain and deters insects.Underlayment, a felt/paper product, was installed on the entire roof for additional protection between the roofing shingles and roof deck. GAF Pro-Start Eave/Rake Starter Strip was installed for maximum wind resistance. (You can learn more about Starter Course Shingles by reading this roofing blog) A GAF Cobra Ridge Vent was installed to allow proper ventilation of moisture and heat in the attic. This helps prevent mold and ice damming (since we’re talking ice dams – here are a few helpful ice dam protection tips) This GAF roof is featured in Williamsburg Slate, a beautiful color-blended, architectural shingle.

 Pennsylvania Landscape & Nursery Association
Terren Landscapes http://www.terrenlandscapes.com
2014 PLNA Awards for Landscape Excellence Winner
Category: Residential $30,000-$60,000
Award Level: Silver
Project Description:
Our company was contracted to do a master plan for the family who was in desperate need of a rear yard renovation. The existing lawn area remained saturated throughout most of the year and the runoff from the neighboring property ran across their back yard, down the side of their property and all the way to the sidewalk in front of their house. The water was so intense that it had begun to cut through the back yard and erode the soil across the sidewalk and into the nearby storm drain.
By identifying these drainage problems and discussing solutions with the homeowner, we were able to design and create the aesthetically pleasing and sustainable solution of a rain garden. The goal was to slow down storm water runoff, and catch pollution and sediment by creating a rain garden that acts as a filter prior to entering the storm drain, while enhancing the aesthetics of the property.
The rain garden created was a shallow depression, 12 - 16" deep that collects rainfall runoff from all downspouts of the home and water collected into perforated pipes underneath the lawn area. The perforated pipe begins at the highest elevation in the yard and ends in the rain garden, the new lowest elevation that has been excavated down to an 8" depth. The perforated pipe captures the runoff water and allows the water to seep slowly back into the
ground as it runs across the property and into the garden. The garden was lined with a geotextile filter fabric to aide in removing contaminants from the water, prevent migration of the stone in to the soil, and minimalize maintenance.
A large variety of plant material was chosen, focusing mainly on native wetland species for their tolerance of our local soil types, moisture conditions and
the habitat they provide for wildlife. The garden was abundant with native wildlife and was a sustainable ecosystem for birds and butterflies upon completion of the project.
After planting, we arranged decorative stone throughout the garden to slow the flow of water and help prevent erosion. The combination of vegetative and stone surfaces provides temporary storage for runoff before the water either evaporates or infiltrates the soil.
The surrounding beds throughout the property were also all amended with compost and replanted with plants that work in harmony with the rain garden. The front, side, and rear yards are a beautiful display of colors that bloom throughout the seasons and the plants throughout the entire property provide food and shelter for native wildlife.
The rear yard that was once a muddy play space for the kids is now a dry lawn space that can be utilized by the family and their neighbors. This multi functional garden has become the focal point of the residence.
Photo Credit:
Terren Landscapes


Sponsored
Sunbury, OH

J.Holderby - Renovations
Franklin County's Leading General Contractors - 2X Best of Houzz!

 K Interiors
Mid-sized danish bathroom photo in San Francisco with flat-panel cabinets, light wood cabinets, white walls, an undermount sink, marble countertops and white countertops
 Jackie and the Beanstalk
The design challenge was to conceal these high walls and create layering in shallow planting bed. I used many colorful succulents and "Polite Plants" that can fill in the spaces with minimal pruning. Gravel was added to prevent dogs that visit to kill the vegetation. Cassia leptophylla, Buddleia and Leucadendron Ebony.
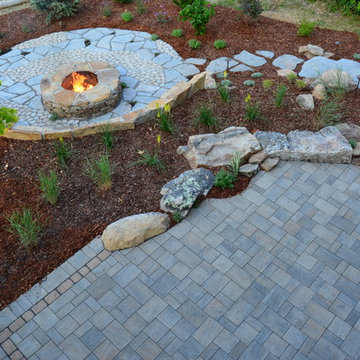
 Outdoor Dreams
Inspiration for a mid-sized rustic backyard concrete paver patio remodel in Richmond with a fire pit and no cover

 SHED Architecture & Design
Photo credit: Rafael Soldi
Example of a mid-century modern concrete patio design in Seattle with no cover
Example of a mid-century modern concrete patio design in Seattle with no cover

Sponsored
Sunbury, OH
J.Holderby - Renovations
Franklin County's Leading General Contractors - 2X Best of Houzz!
 Blissful Gardens & Green Dragon Design
Bill Rose

This is an example of a mid-sized mid-century modern front porch design in Austin.
This is an example of a mid-sized mid-century modern front porch design in Austin.
 A Stylish Life, CA

Working with a very small footprint we did everything to maximize the space in this master bathroom. Removing the original door to the bathroom, we widened the opening to 48" and used a sliding frosted glass door to let in additional light and prevent the door from blocking the only window in the bathroom.
Removing the original single vanity and bumping out the shower into a hallway shelving space, the shower gained two feet of depth and the owners now each have their own vanities!

8