
Search results for "Raised bath" in Home Design Ideas




 Glen Alspaugh Kitchens and Baths
Alise O'Brien Photography

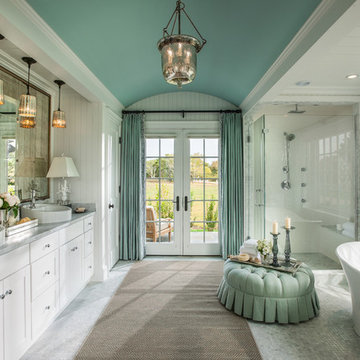
Elegant beige tile marble floor freestanding bathtub photo in St Louis with gray walls, green cabinets, raised-panel cabinets and an undermount sink
Elegant beige tile marble floor freestanding bathtub photo in St Louis with gray walls, green cabinets, raised-panel cabinets and an undermount sink
Find the right local pro for your project
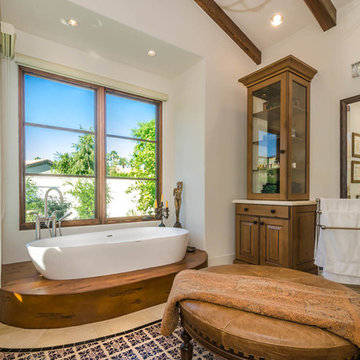
 Advanced Woodwork, INC.
this is a wood base we built out of accoya wood. The tub actually goes thru it and sits on the concrete floor. We had to custom scribe the wood to the contour of the tub which was challenging because it is oblong, and it tapers.


 Walls too Windows, Interior Design
Swiss Alps Photography
Small elegant master beige tile and travertine tile travertine floor and multicolored floor walk-in shower photo in Portland with raised-panel cabinets, medium tone wood cabinets, a wall-mount toilet, beige walls, an undermount sink, quartz countertops and a hinged shower door
Small elegant master beige tile and travertine tile travertine floor and multicolored floor walk-in shower photo in Portland with raised-panel cabinets, medium tone wood cabinets, a wall-mount toilet, beige walls, an undermount sink, quartz countertops and a hinged shower door
 JM Kitchen & Bath Design
Stone Mosaic Tile floors, marble countertops and backsplash and white painted raised panel cabinets in this luxurious master bathroom with freestanding soaking tub in Greenwood Village Colorado.



 Meriwether Inc
Photography by Corey Gaffer
Small elegant white tile and subway tile limestone floor powder room photo in Minneapolis with a wall-mount sink and white walls
Small elegant white tile and subway tile limestone floor powder room photo in Minneapolis with a wall-mount sink and white walls
 De Meza + Architecture


An Architect's bathroom added to the top floor of a beautiful home. Clean lines and cool colors are employed to create a perfect balance of soft and hard. Tile work and cabinetry provide great contrast and ground the space.
Photographer: Dean Birinyi

 Carolyn Reyes
Photo: Carolyn Reyes © 2015 Houzz
Guesthouse - shabby-chic style detached guesthouse idea in Los Angeles
Guesthouse - shabby-chic style detached guesthouse idea in Los Angeles
 Kinsella Kitchens & Baths

Drop-in bathtub - huge traditional master ceramic tile ceramic tile drop-in bathtub idea in Cincinnati with an undermount sink, raised-panel cabinets, beige cabinets, granite countertops, a two-piece toilet and beige walls

 Peppertree Kitchen & Bath
Example of a large transitional l-shaped light wood floor and beige floor eat-in kitchen design in Salt Lake City with an undermount sink, shaker cabinets, quartz countertops, white backsplash, porcelain backsplash, stainless steel appliances, two islands and light wood cabinets
 Tal Klein Real Estate

Freestanding bathtub - contemporary gray tile freestanding bathtub idea in San Francisco with a vessel sink, flat-panel cabinets and medium tone wood cabinets



 Green Mountain Builders
This transitional-inspired remodel to this lovely Bonita Bay home consists of a completely transformed kitchen and bathrooms. The kitchen was redesigned for better functionality, better flow and is now more open to the adjacent rooms. The original kitchen design was very outdated, with natural wood color cabinets, corian countertops, white appliances, a very small island and peninsula, which closed off the kitchen with only one way in and out. The new kitchen features a massive island with seating for six, gorgeous quartz countertops, all new upgraded stainless steel appliances, magnificent white cabinets, including a glass front display cabinet and pantry. The two-toned cabinetry consists of white permitter cabinets, while the island boasts beautiful blue cabinetry. The blue cabinetry is also featured in the bathroom. The bathroom is quite special. Colorful wallpaper sets the tone with a wonderful decorative pattern. The blue cabinets contrasted with the white quartz counters, and gold finishes are truly lovely. New flooring was installed throughout.
 Benjamin Corp Atlanta
Elegant white tile mosaic tile floor freestanding bathtub photo in Atlanta with a vessel sink, shaker cabinets, white cabinets and white walls

 Southern Botanical, Inc.
Photography: Melissa Preston
Patio - traditional patio idea in Dallas with a fire pit and a pergola
Patio - traditional patio idea in Dallas with a fire pit and a pergola

 Haven Design and Construction
This light filled laundry room is as functional as it is beautiful. It features a vented clothes drying cabinet, complete with a hanging rod for air drying clothes and pullout mesh racks for drying t-shirts or delicates. The handy dog shower makes it easier to keep Fido clean and the full height wall tile makes cleaning a breeze. Open shelves above the dog shower provide a handy spot for rolled up towels, dog shampoo and dog treats. A laundry soaking sink, a custom pullout cabinet for hanging mops, brooms and other cleaning supplies, and ample cabinet storage make this a dream laundry room. Design accents include a fun octagon wall tile and a whimsical gold basket light fixture.

 Thornton Design
Customer Paradigm Photography

Trendy bathroom photo in Denver with a vessel sink, flat-panel cabinets, dark wood cabinets and beige walls
Trendy bathroom photo in Denver with a vessel sink, flat-panel cabinets, dark wood cabinets and beige walls

 Timothy M. Giguere, AIA - TMS Architects
Architectrure by TMS Architects
Rob Karosis Photography

Beach style bathroom photo in Boston
Beach style bathroom photo in Boston
37