
Search results for "Raised bath" in Home Design Ideas

 THINK Architecture, Inc.
Photo by: Joshua Caldwell
Inspiration for a large timeless master carpeted and beige floor bedroom remodel in Salt Lake City with gray walls and no fireplace
Inspiration for a large timeless master carpeted and beige floor bedroom remodel in Salt Lake City with gray walls and no fireplace


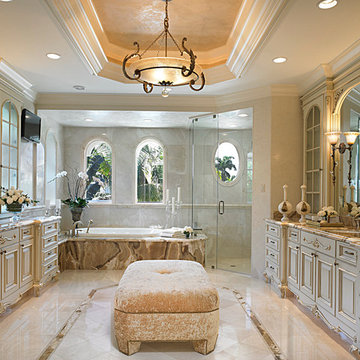
 Martin Architect, Inc.
Master Bath, specialty marble, marble inlay, seamless shower enclosure, ceiling coffer, faux painting on top of coffer, undercounted sinks marble tops and raised panel cabinets in off white.
Find the right local pro for your project

 Mackenzie Wheeler Architects & Designers
Photo by Marianne Majerus
Example of an urban courtyard gravel patio vertical garden design in London with no cover
Example of an urban courtyard gravel patio vertical garden design in London with no cover

 Risa Boyer Architecture
Reagen Taylor
Inspiration for a small 1950s master white tile and ceramic tile medium tone wood floor walk-in shower remodel in Portland with flat-panel cabinets, medium tone wood cabinets, a wall-mount toilet, white walls, a vessel sink and quartz countertops
Inspiration for a small 1950s master white tile and ceramic tile medium tone wood floor walk-in shower remodel in Portland with flat-panel cabinets, medium tone wood cabinets, a wall-mount toilet, white walls, a vessel sink and quartz countertops
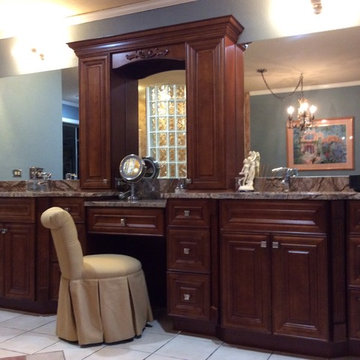
 Luxurable Kitchen & Bath, LLC.
Engert
Small elegant master white tile and ceramic tile bathroom photo in Tampa with raised-panel cabinets, medium tone wood cabinets and granite countertops
Small elegant master white tile and ceramic tile bathroom photo in Tampa with raised-panel cabinets, medium tone wood cabinets and granite countertops

 The Artisans Group, Inc.
Winner of the 2018 Tour of Homes Best Remodel, this whole house re-design of a 1963 Bennet & Johnson mid-century raised ranch home is a beautiful example of the magic we can weave through the application of more sustainable modern design principles to existing spaces.
We worked closely with our client on extensive updates to create a modernized MCM gem.
Extensive alterations include:
- a completely redesigned floor plan to promote a more intuitive flow throughout
- vaulted the ceilings over the great room to create an amazing entrance and feeling of inspired openness
- redesigned entry and driveway to be more inviting and welcoming as well as to experientially set the mid-century modern stage
- the removal of a visually disruptive load bearing central wall and chimney system that formerly partitioned the homes’ entry, dining, kitchen and living rooms from each other
- added clerestory windows above the new kitchen to accentuate the new vaulted ceiling line and create a greater visual continuation of indoor to outdoor space
- drastically increased the access to natural light by increasing window sizes and opening up the floor plan
- placed natural wood elements throughout to provide a calming palette and cohesive Pacific Northwest feel
- incorporated Universal Design principles to make the home Aging In Place ready with wide hallways and accessible spaces, including single-floor living if needed
- moved and completely redesigned the stairway to work for the home’s occupants and be a part of the cohesive design aesthetic
- mixed custom tile layouts with more traditional tiling to create fun and playful visual experiences
- custom designed and sourced MCM specific elements such as the entry screen, cabinetry and lighting
- development of the downstairs for potential future use by an assisted living caretaker
- energy efficiency upgrades seamlessly woven in with much improved insulation, ductless mini splits and solar gain

Sponsored
Sunbury, OH

J.Holderby - Renovations
Franklin County's Leading General Contractors - 2X Best of Houzz!

 Studio McGee
Shop the Look, See the Photo Tour here: https://www.studio-mcgee.com/studioblog/2016/4/4/modern-mountain-home-tour
Watch the Webisode: https://www.youtube.com/watch?v=JtwvqrNPjhU
Travis J Photography


 West Architecture Studio
Photography by Galina Coada
Inspiration for an industrial master gray tile light wood floor freestanding bathtub remodel in Atlanta with a vessel sink and a hinged shower door
Inspiration for an industrial master gray tile light wood floor freestanding bathtub remodel in Atlanta with a vessel sink and a hinged shower door

 Renovisions
To create a unique kitchen, we take inspiration from the personality of our clients; it’s a collaborative effort to develop the exact look and feel that best suits their lifestyles.
The challenge of this kitchen was to re-build the existing kitchen and adjoining full bath, creating a much better flow with plenty of storage for this active family (as they often entertain seaside).
The two-toned cabinetry in both white and laguna blue reflected a true beach-feel adorned with a terrific choice of starfish and shell shaped hardware to draw attention to this creative and beautifully transformed seaside kitchen.
We remind our clients that in order to be unique, do something unique! And this is nicely demonstrated in both the layout, color scheme and backsplash design details. Our client selected several hand painted decorative ocean creatures for the backsplash, drawing from colors in the room, and this created a truly unique conversation piece!
A glint of sparkle from the white quartz countertops brings you closer to the beach in this impressive oceanfront home.
From flooring to ceiling, we created a picture perfect beautiful beach house kitchen that is not only functional but provides a relaxed and inviting feel for these seaside owners.

 Simple Steps

This modern bathroom has a wood look porcelain floor tile called Wood 3 and a marble look porcelain tile on the walls called Stone 1. There are different colors and styles available. This material is great for indoor and outdoor use.
 JKC Inc General Contractor

Master Bath 2 vanity with granite top, raised panel cabinets and ORB fixtures.
Inspiration for a rustic beige tile and porcelain tile porcelain tile bathroom remodel in Phoenix with an undermount sink, raised-panel cabinets, medium tone wood cabinets and glass countertops
Inspiration for a rustic beige tile and porcelain tile porcelain tile bathroom remodel in Phoenix with an undermount sink, raised-panel cabinets, medium tone wood cabinets and glass countertops



 Lynn Hopkins Architects
The garage is a free stranding carriage house, appropriate for the era of the house. The structure has a dormered loft on the second level as well as a very large wood bin on one side and a potting/storage shed on the other.

 Oivanki Photography
Photo by Oivanki Photography
Builder: Rabalais Homes
Architect: The Front Door Architects
Transitional white tile freestanding bathtub photo in Nashville
Transitional white tile freestanding bathtub photo in Nashville
 THINK Architecture, Inc.

Inspiration for a large craftsman master marble floor drop-in bathtub remodel in Salt Lake City with raised-panel cabinets, white cabinets, an undermount sink and granite countertops




 Studio Shelter
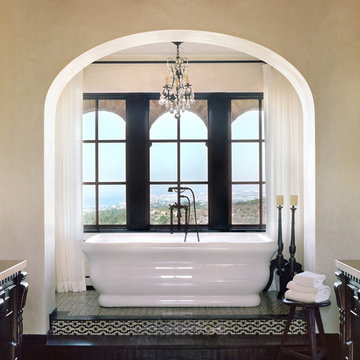
Modern master bathroom in a French modern home, with a wood vanity and marble wall tile
Inspiration for a large contemporary master white tile and marble tile marble floor, white floor and double-sink freestanding bathtub remodel in Denver with shaker cabinets, light wood cabinets, white walls, a vessel sink, marble countertops, white countertops and a built-in vanity
Inspiration for a large contemporary master white tile and marble tile marble floor, white floor and double-sink freestanding bathtub remodel in Denver with shaker cabinets, light wood cabinets, white walls, a vessel sink, marble countertops, white countertops and a built-in vanity

 Spencer's Contracting LLC
JS
Example of a mid-sized classic master gray tile and porcelain tile porcelain tile corner shower design in New Orleans with an undermount sink, raised-panel cabinets, medium tone wood cabinets, quartz countertops, a two-piece toilet and gray walls
Example of a mid-sized classic master gray tile and porcelain tile porcelain tile corner shower design in New Orleans with an undermount sink, raised-panel cabinets, medium tone wood cabinets, quartz countertops, a two-piece toilet and gray walls

 June Scott Design
Blending a modern sensibility with traditional architecture, this garden features a front yard meadow with native grasses (Carex praecracilis) and wildflowers. Poured-in-place concrete pavers in a meandering pattern slow the approach from the sidewalk to the entry. The modestly-sized backyard has been maximized for entertaining with outdoor dining and lounging areas and subtle landscape lighting. Native plants, herbs, and edibles share the back garden beds, and a raised pond brings the garden to life.
Photo by Martin Cox Photography.
36