
Search results for "Raised bath" in Home Design Ideas

 KD Project Design, LLC
Remodeled layout provides new square footage that creates valuable space for an enlarged master bathroom retreat with spa like design and functional master closet.
Interiors by Mara Raphael; Photos by Tessa Neustadt
 Michael Greenberg & Associates
Christopher Gallo
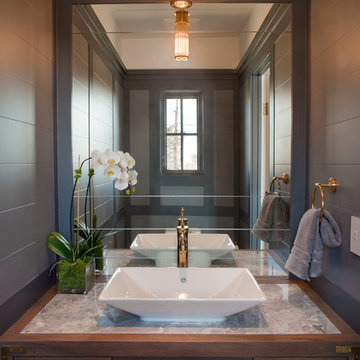
Powder room - coastal powder room idea in New York with a vessel sink
Powder room - coastal powder room idea in New York with a vessel sink
 Reico Kitchen & Bath

This traditional inspired kitchen design features Merillat Masterpiece cabinets in the Verona raised panel door style in the Pebble Grey Paint finish. Kitchen countertops are Cambria Brittanica.
Photos courtesy of Felicia Evans Photography.
Find the right local pro for your project


Inspiration for a transitional freestanding desk dark wood floor home office remodel in San Francisco with gray walls
 AWM Carpentry LLC

Shower with Rainfall Shower Head
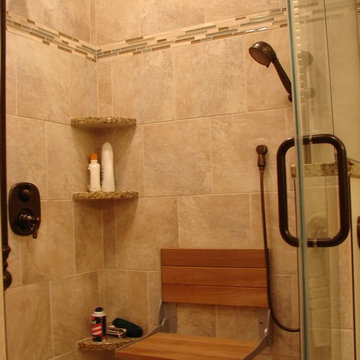
Alcove shower - mid-sized traditional 3/4 ceramic tile and beige tile ceramic tile and beige floor alcove shower idea in Philadelphia with raised-panel cabinets, dark wood cabinets, a two-piece toilet, beige walls, an undermount sink, granite countertops and a hinged shower door
Alcove shower - mid-sized traditional 3/4 ceramic tile and beige tile ceramic tile and beige floor alcove shower idea in Philadelphia with raised-panel cabinets, dark wood cabinets, a two-piece toilet, beige walls, an undermount sink, granite countertops and a hinged shower door

 Scott Krejci at Srote & Co.
Kitchen window and French door in the new family room overlook a small patio and grille
Eat-in kitchen - contemporary l-shaped eat-in kitchen idea in St Louis with an undermount sink, raised-panel cabinets, green cabinets, granite countertops, white backsplash, ceramic backsplash and stainless steel appliances
Eat-in kitchen - contemporary l-shaped eat-in kitchen idea in St Louis with an undermount sink, raised-panel cabinets, green cabinets, granite countertops, white backsplash, ceramic backsplash and stainless steel appliances


 MAC Custom Homes
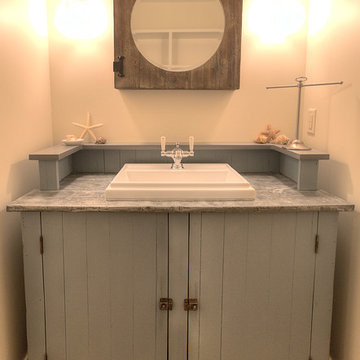
Breathe some new life into a classic old cabinet! The porthole mirror set into a barnwood medicine cabinet is flanked by two mason jar lights. How appropriate for this rescued base of a classic jelly cupboard!
photo by: Jason Hulet
 Ovation Design Build
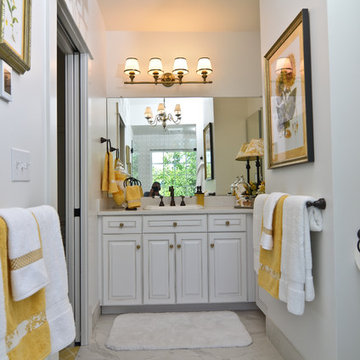
Mid-sized elegant master gray tile and porcelain tile porcelain tile walk-in shower photo in Portland with raised-panel cabinets, white cabinets, a two-piece toilet, yellow walls and a drop-in sink

 RW Anderson Homes
Interior Design by ecd Design LLC
This newly remodeled home was transformed top to bottom. It is, as all good art should be “A little something of the past and a little something of the future.” We kept the old world charm of the Tudor style, (a popular American theme harkening back to Great Britain in the 1500’s) and combined it with the modern amenities and design that many of us have come to love and appreciate. In the process, we created something truly unique and inspiring.
RW Anderson Homes is the premier home builder and remodeler in the Seattle and Bellevue area. Distinguished by their excellent team, and attention to detail, RW Anderson delivers a custom tailored experience for every customer. Their service to clients has earned them a great reputation in the industry for taking care of their customers.
Working with RW Anderson Homes is very easy. Their office and design team work tirelessly to maximize your goals and dreams in order to create finished spaces that aren’t only beautiful, but highly functional for every customer. In an industry known for false promises and the unexpected, the team at RW Anderson is professional and works to present a clear and concise strategy for every project. They take pride in their references and the amount of direct referrals they receive from past clients.
RW Anderson Homes would love the opportunity to talk with you about your home or remodel project today. Estimates and consultations are always free. Call us now at 206-383-8084 or email Ryan@rwandersonhomes.com.
 Simply Baths & Kitchens
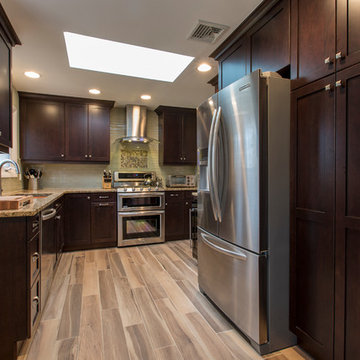
This small raised ranch kitchen makes a strong impression with dark cabinetry and a glass backsplash. The finishes, while neutral, are anything but boring. It’s a space that is small in scale but big on style.

 Rainier Custom Homes
This master bath layout was large, but awkward, with faux Grecian columns flanking a huge corner tub. He prefers showers; she always bathes. This traditional bath had an outdated appearance and had not worn well over time. The owners sought a more personalized and inviting space with increased functionality.
The new design provides a larger shower, free-standing tub, increased storage, a window for the water-closet and a large combined walk-in closet. This contemporary spa-bath offers a dedicated space for each spouse and tremendous storage.
The white dimensional tile catches your eye – is it wallpaper OR tile? You have to see it to believe!


 Fireclay Tile

Draped in variation, this bathroom's lush green 3x12 tile in a stacked pattern makes morning routines more enjoyable!
DESIGN
Jessica Davis
PHOTOS
Emily Followill Photography
Tile Shown: 3x12 in Rosemary; Small Diamond in Escher Pattern in Carbon Sand Dune, Rosemary
 Christine Sheldon Design

Elegant blue tile and subway tile gray floor freestanding bathtub photo in San Francisco with recessed-panel cabinets, white cabinets, blue walls, a hinged shower door and white countertops
 Bill's Creative Carpentry, Custom Builder
Full Rnovation
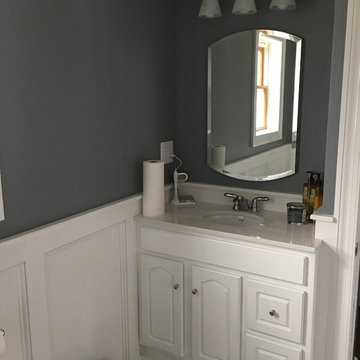
Created nook for Vanity to open the bath
Installed board and batten wainscotting
Small elegant master gray tile and porcelain tile porcelain tile corner shower photo in New York with raised-panel cabinets, white cabinets, a two-piece toilet, gray walls, an undermount sink and quartzite countertops
Small elegant master gray tile and porcelain tile porcelain tile corner shower photo in New York with raised-panel cabinets, white cabinets, a two-piece toilet, gray walls, an undermount sink and quartzite countertops
 JM Kitchen & Bath Design

Stone Mosaic Tile floors, marble countertops and backsplash and white painted raised panel cabinets in this luxurious master bathroom with freestanding soaking tub in Greenwood Village Colorado.


 Alphapex Construction Services
Shoot2sell

Freestanding bathtub - mid-century modern white tile freestanding bathtub idea in Dallas with a vessel sink, flat-panel cabinets, dark wood cabinets and gray walls
Freestanding bathtub - mid-century modern white tile freestanding bathtub idea in Dallas with a vessel sink, flat-panel cabinets, dark wood cabinets and gray walls
 Folsom General Contracting, Inc.
Gary Folsom

Alcove bathtub - small traditional 3/4 multicolored tile and porcelain tile porcelain tile alcove bathtub idea in Orange County with an undermount sink, raised-panel cabinets, white cabinets, granite countertops, a two-piece toilet and beige walls
Alcove bathtub - small traditional 3/4 multicolored tile and porcelain tile porcelain tile alcove bathtub idea in Orange County with an undermount sink, raised-panel cabinets, white cabinets, granite countertops, a two-piece toilet and beige walls

 Evan Braun Design, Inc.
shawn bishop photography
Example of a tuscan medium tone wood floor kitchen design in Los Angeles with raised-panel cabinets, white cabinets, blue backsplash and an island
Example of a tuscan medium tone wood floor kitchen design in Los Angeles with raised-panel cabinets, white cabinets, blue backsplash and an island
54