
Search results for "Raised bath" in Home Design Ideas

 Archer & Buchanan Architecture, Ltd.
Photo: Tom Crane Photography
Example of a classic master marble floor and white floor bathroom design in Philadelphia with raised-panel cabinets, white cabinets, an undermount tub, blue walls, an undermount sink, marble countertops and white countertops
Example of a classic master marble floor and white floor bathroom design in Philadelphia with raised-panel cabinets, white cabinets, an undermount tub, blue walls, an undermount sink, marble countertops and white countertops

 A. Perry Homes
a good dog hanging out
Example of a mid-sized classic ceramic tile and black floor mudroom design in Chicago with gray walls
Example of a mid-sized classic ceramic tile and black floor mudroom design in Chicago with gray walls
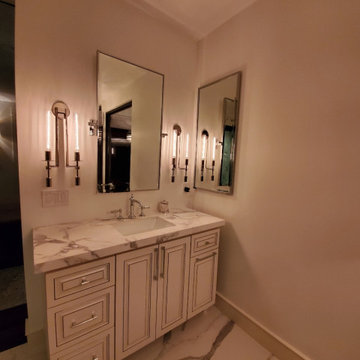
 Porcetalia
Master Bath Remodel featuring Porcelain floors, shower walls, and vanity countertops.
Large trendy master porcelain tile porcelain tile and double-sink freestanding bathtub photo with raised-panel cabinets, white cabinets, an undermount sink, a hinged shower door and a built-in vanity
Large trendy master porcelain tile porcelain tile and double-sink freestanding bathtub photo with raised-panel cabinets, white cabinets, an undermount sink, a hinged shower door and a built-in vanity
Find the right local pro for your project
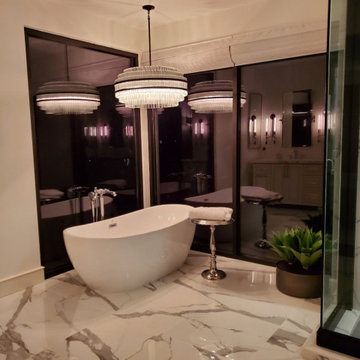 Porcetalia
Master Bath Remodel featuring Porcelain floors, shower walls, and vanity countertops.
Inspiration for a large contemporary master porcelain tile porcelain tile and double-sink freestanding bathtub remodel with raised-panel cabinets, white cabinets, an undermount sink, a hinged shower door and a built-in vanity
Inspiration for a large contemporary master porcelain tile porcelain tile and double-sink freestanding bathtub remodel with raised-panel cabinets, white cabinets, an undermount sink, a hinged shower door and a built-in vanity
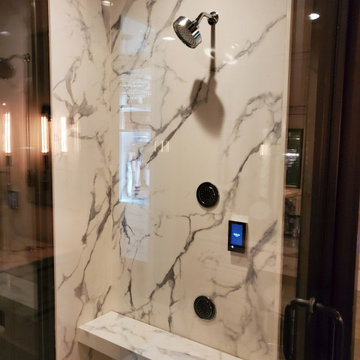 Porcetalia
Master Bath Remodel featuring Porcelain floors, shower walls, and vanity countertops.
Inspiration for a large contemporary master porcelain tile porcelain tile and double-sink freestanding bathtub remodel with raised-panel cabinets, white cabinets, an undermount sink, a hinged shower door and a built-in vanity
Inspiration for a large contemporary master porcelain tile porcelain tile and double-sink freestanding bathtub remodel with raised-panel cabinets, white cabinets, an undermount sink, a hinged shower door and a built-in vanity
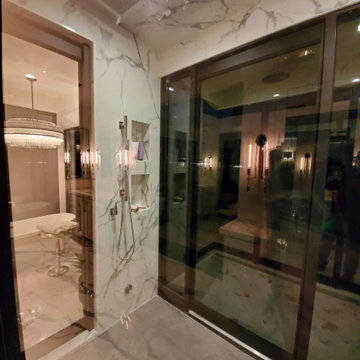 Porcetalia
Master Bath Remodel featuring Porcelain floors, shower walls, and vanity countertops.
Freestanding bathtub - large contemporary master porcelain tile porcelain tile and double-sink freestanding bathtub idea with raised-panel cabinets, white cabinets, an undermount sink, a hinged shower door and a built-in vanity
Freestanding bathtub - large contemporary master porcelain tile porcelain tile and double-sink freestanding bathtub idea with raised-panel cabinets, white cabinets, an undermount sink, a hinged shower door and a built-in vanity
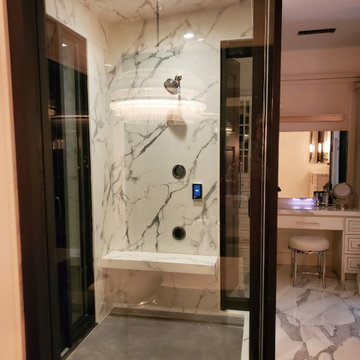 Porcetalia
Master Bath Remodel featuring Porcelain floors, shower walls, and vanity countertops.
Large trendy master porcelain tile porcelain tile and double-sink freestanding bathtub photo with raised-panel cabinets, white cabinets, an undermount sink, a hinged shower door and a built-in vanity
Large trendy master porcelain tile porcelain tile and double-sink freestanding bathtub photo with raised-panel cabinets, white cabinets, an undermount sink, a hinged shower door and a built-in vanity



 Gilmans Kitchens and Baths
Treve Johnson Photography
Example of a small classic kitchen design in San Francisco with raised-panel cabinets, white cabinets, granite countertops, black backsplash, stainless steel appliances and no island
Example of a small classic kitchen design in San Francisco with raised-panel cabinets, white cabinets, granite countertops, black backsplash, stainless steel appliances and no island
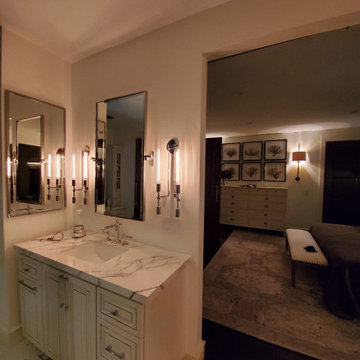 Porcetalia
Master Bath Remodel featuring Porcelain floors, shower walls, and vanity countertops.
Example of a large trendy master porcelain tile porcelain tile and double-sink freestanding bathtub design with raised-panel cabinets, white cabinets, an undermount sink, a hinged shower door and a built-in vanity
Example of a large trendy master porcelain tile porcelain tile and double-sink freestanding bathtub design with raised-panel cabinets, white cabinets, an undermount sink, a hinged shower door and a built-in vanity

 ULAH Interiors + Design
We took a tiny outdated bathroom and doubled the width of it by taking the unused dormers on both sides that were just dead space. We completely updated it with contrasting herringbone tile and gave it a modern masculine and timeless vibe. This bathroom features a custom solid walnut cabinet designed by Buck Wimberly.

 Log Homes of America
Stick-built bumpout bathtub space off master bathroom, finished with white pine T&G and slight vault.
Photo by Roger Wade Studio
Example of a large mountain style master drop-in bathtub design in Charlotte
Example of a large mountain style master drop-in bathtub design in Charlotte




 Julie & Company
Inspiration for a small farmhouse master white tile and mosaic tile marble floor freestanding bathtub remodel in Kansas City with open cabinets, white walls and a vessel sink

 Andrews Home Design Group LLC
Designed by: Jeff Andrews of Andrews Home Design Group ph:888-826-3632 www.AndrewsHomeDesign.com Built by: C.Blake Homes ph:435-673-8371 www.Cblakehomes.com

 Jonathan Winslow Design
Large transitional wooden curved staircase photo in Los Angeles with painted risers

 JM Kitchen & Bath Design
Stone Mosaic Tile floors, marble countertops and backsplash and white painted raised panel cabinets in this luxurious master bathroom with freestanding soaking tub in Greenwood Village Colorado.



 ELM Construction LLC
The homeowners were ready to renovate this basement to add more living space for the entire family. Before, the basement was used as a playroom, guest room and dark laundry room! In order to give the illusion of higher ceilings, the acoustical ceiling tiles were removed and everything was painted white. The renovated space is now used not only as extra living space, but also a room to entertain in.
Photo Credit: Natan Shar of BHAMTOURS


 Santa Cruz Kitchen & Bath
Mike Kaskel
Inspiration for a mid-sized timeless u-shaped medium tone wood floor open concept kitchen remodel in San Francisco with a farmhouse sink, raised-panel cabinets, white cabinets, quartz countertops, blue backsplash, subway tile backsplash, stainless steel appliances and a peninsula
Inspiration for a mid-sized timeless u-shaped medium tone wood floor open concept kitchen remodel in San Francisco with a farmhouse sink, raised-panel cabinets, white cabinets, quartz countertops, blue backsplash, subway tile backsplash, stainless steel appliances and a peninsula
67