
Search results for "Raised bath" in Home Design Ideas
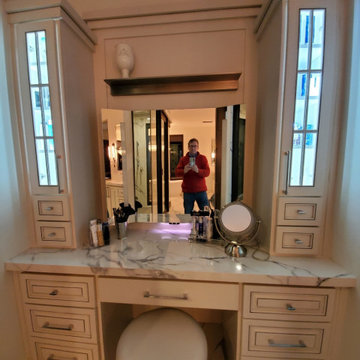
 Porcetalia
Master Bath Remodel featuring Porcelain vanity countertops.
Example of a large trendy master porcelain tile porcelain tile and double-sink freestanding bathtub design with raised-panel cabinets, white cabinets, an undermount sink, a hinged shower door and a built-in vanity
Example of a large trendy master porcelain tile porcelain tile and double-sink freestanding bathtub design with raised-panel cabinets, white cabinets, an undermount sink, a hinged shower door and a built-in vanity

 Renovisions
Renovisions received a request from these homeowners to remodel their existing master bath with the design goal: a spa-like environment featuring a large curb-less shower with multiple showerheads and a linear drain. Accessibility features include a hand-held showerhead mounted on a sliding bar with separate volume controls, a large bench seat in Blue Pearl granite and a decorative safety bar in a chrome finish. Multiple showerheads accommodated our clients ranging heights and requests for options including a more rigorous spray of water to a soft flow from a ceiling mounted rain showerhead. The various sprays provide a full luxury shower experience.
The curb-less Schluter shower system incorporates a fully waterproof and vapor tight environment to ensure a beautiful, durable and functional tiled shower. In this particular shower, Renovisions furnished and installed an elegant low-profile linear floor drain with a sloped floor design to enable the use of the attractive large-format (17” x 17”) Carrera-look porcelain tiles. Coordinating Carrera-look porcelain tiles with a band of color and shower cubby in Blue Pearl granite tie in with the color of the tile seat and ledge. A custom frameless glass shower enclosure with sleek glass door handles showcases the beautiful tile design.
Replacing the existing Corian acrylic countertops and integrated sinks with granite countertops in Blue Pearl and rectangular under mount porcelain sinks created a gorgeous, striking contrast to the white vanity cabinetry. The widespread faucets featuring crystal handles in a chrome finish, sconce lighting with crystal embellishments and crystal knobs were perfect choices to enhance the elegant look for the desired space.
After a busy day at work, our clients come home and enjoy a renewed, more open sanctuary/spa-like master bath and relax in style.

 Ackerman Art & Design
Services provided by Wendy; concept collaboration, original custom design of; furniture, area rugs, mosaic floors, doors, elevator interiors, cabinetry,
finish selection; paint ,flooring,stone, tile, cabinetry, counters, lighting fixtures, plumbing fixtures,and hardware. Selection of upholstery,furniture indoor and outdoor.
Photo credit: Pat Kofahl
Find the right local pro for your project
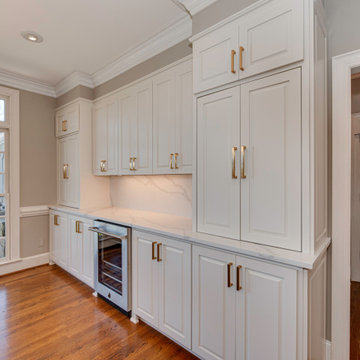
 GLR Kitchen and Bath Design LLC
Small elegant galley light wood floor and brown floor dry bar photo in Charlotte with no sink, raised-panel cabinets, white cabinets, quartz countertops, white backsplash, quartz backsplash and white countertops

 Geneva Cabinet
Geneva Cabinet Company, Brookhaven I Fremont Raised cabinets in Vintage Lace white finish. Appliance corner cabinet, island display seed glass door cabinets, granite island top.

 Studio 6 Architects
Master Bathroom
Drop-in bathtub - large traditional master subway tile dark wood floor and brown floor drop-in bathtub idea in Orange County with brown walls, raised-panel cabinets, dark wood cabinets, an undermount sink and a hinged shower door
Drop-in bathtub - large traditional master subway tile dark wood floor and brown floor drop-in bathtub idea in Orange County with brown walls, raised-panel cabinets, dark wood cabinets, an undermount sink and a hinged shower door

 Habify / adam & eve ARCHITECTURE
photo: Owen McGoldrick
Inspiration for a small timeless galley porcelain tile enclosed kitchen remodel in Miami with a single-bowl sink, raised-panel cabinets, white cabinets, quartz countertops, beige backsplash, mosaic tile backsplash, stainless steel appliances and no island
Inspiration for a small timeless galley porcelain tile enclosed kitchen remodel in Miami with a single-bowl sink, raised-panel cabinets, white cabinets, quartz countertops, beige backsplash, mosaic tile backsplash, stainless steel appliances and no island

Sponsored
Sunbury, OH

J.Holderby - Renovations
Franklin County's Leading General Contractors - 2X Best of Houzz!

 Revival House
A sophisticated yet relaxed home for a busy family. Designed with the goal of unifying the spaces, the kitchen, family room, and dining rooms are the heart of this home. White cabinetry and a gorgeous tile pattern are easily blended with stainless accents to create a fresh, easy home, great for entertaining family and friends.
Landmark Photography
Learn more about our showroom and kitchen and bath design: http://www.mingleteam.com

 Kitchen & Bath Design Center
Cabinets: Custom Wood Products, white paint, raised panel door (perimeter)
Custom Wood Products, stained, cherry, raised panel door (island)
Counter: Granite (perimeter)
Soapstone (island)

 Signature Kitchen & Bath
Designed by Annie McGinn
Example of a transitional master gray tile bathroom design in St Louis with raised-panel cabinets, gray cabinets, a two-piece toilet, gray walls, quartz countertops and an undermount sink
Example of a transitional master gray tile bathroom design in St Louis with raised-panel cabinets, gray cabinets, a two-piece toilet, gray walls, quartz countertops and an undermount sink
 Porcetalia
Master Bath Remodel featuring Porcelain floors, shower walls, and vanity countertops.
Example of a large trendy master porcelain tile porcelain tile and double-sink freestanding bathtub design with raised-panel cabinets, white cabinets, an undermount sink, a hinged shower door and a built-in vanity
Example of a large trendy master porcelain tile porcelain tile and double-sink freestanding bathtub design with raised-panel cabinets, white cabinets, an undermount sink, a hinged shower door and a built-in vanity

 alairhomesdecatur
Inspiration for a contemporary eat-in kitchen remodel in Atlanta with an undermount sink, shaker cabinets, white cabinets, white backsplash and subway tile backsplash

 Wellborn Cabinet, Inc.
Doing laundry can be tedious, mundane and a little stressful but in this space, doing laundry can be more satisfying with the pets around. Wellborn’s cabinetry was used throughout this design, with the Saybrook door style in Maple and complete in the newly launched Gray Mist with a Granite glaze.



 Francesca Owings Interior Design
Inspiration for a timeless green outdoor patio shower remodel in Grand Rapids

 Beth Cohen Raymond Interior Design
Entirely new Master Bath with spacious, organized areas connected visually to the outside and light,
Inspiration for a large transitional master gray tile and porcelain tile porcelain tile bathroom remodel in Baltimore with an undermount sink, raised-panel cabinets, medium tone wood cabinets, marble countertops and a two-piece toilet
Inspiration for a large transitional master gray tile and porcelain tile porcelain tile bathroom remodel in Baltimore with an undermount sink, raised-panel cabinets, medium tone wood cabinets, marble countertops and a two-piece toilet

 User
User http://mollywinphotography.com
Inspiration for a mid-sized country 3/4 white tile ceramic tile bathroom remodel in Austin with white walls
Inspiration for a mid-sized country 3/4 white tile ceramic tile bathroom remodel in Austin with white walls

 G. Terbrock Luxury Homes
Large elegant master gray tile, white tile and stone slab porcelain tile claw-foot bathtub photo in St Louis with raised-panel cabinets, white cabinets, a one-piece toilet, gray walls, a drop-in sink and marble countertops



 RSI Kitchen & Bath
Anne Matheis Photography
Inspiration for a mid-sized timeless u-shaped ceramic tile eat-in kitchen remodel in St Louis with a farmhouse sink, raised-panel cabinets, dark wood cabinets, granite countertops, white backsplash, subway tile backsplash, stainless steel appliances and a peninsula
Inspiration for a mid-sized timeless u-shaped ceramic tile eat-in kitchen remodel in St Louis with a farmhouse sink, raised-panel cabinets, dark wood cabinets, granite countertops, white backsplash, subway tile backsplash, stainless steel appliances and a peninsula

 Preteroti Consulting (Johnny Rhino Kit & Bath)
This guest bathroom remodel drastically changed this old, bland, compact bathroom into a rustic paradise. The use of slate in the shower as well as the floor tile really sets this bathroom off as unique. Now guests beg to use this handsome bathroom when they visit!
Tabitha Stephens

 Advance Design Studio, Ltd.
This 1930's Barrington Hills farmhouse was in need of some TLC when it was purchased by this southern family of five who planned to make it their new home. The renovation taken on by Advance Design Studio's designer Scott Christensen and master carpenter Justin Davis included a custom porch, custom built in cabinetry in the living room and children's bedrooms, 2 children's on-suite baths, a guest powder room, a fabulous new master bath with custom closet and makeup area, a new upstairs laundry room, a workout basement, a mud room, new flooring and custom wainscot stairs with planked walls and ceilings throughout the home.
The home's original mechanicals were in dire need of updating, so HVAC, plumbing and electrical were all replaced with newer materials and equipment. A dramatic change to the exterior took place with the addition of a quaint standing seam metal roofed farmhouse porch perfect for sipping lemonade on a lazy hot summer day.
In addition to the changes to the home, a guest house on the property underwent a major transformation as well. Newly outfitted with updated gas and electric, a new stacking washer/dryer space was created along with an updated bath complete with a glass enclosed shower, something the bath did not previously have. A beautiful kitchenette with ample cabinetry space, refrigeration and a sink was transformed as well to provide all the comforts of home for guests visiting at the classic cottage retreat.
The biggest design challenge was to keep in line with the charm the old home possessed, all the while giving the family all the convenience and efficiency of modern functioning amenities. One of the most interesting uses of material was the porcelain "wood-looking" tile used in all the baths and most of the home's common areas. All the efficiency of porcelain tile, with the nostalgic look and feel of worn and weathered hardwood floors. The home’s casual entry has an 8" rustic antique barn wood look porcelain tile in a rich brown to create a warm and welcoming first impression.
Painted distressed cabinetry in muted shades of gray/green was used in the powder room to bring out the rustic feel of the space which was accentuated with wood planked walls and ceilings. Fresh white painted shaker cabinetry was used throughout the rest of the rooms, accentuated by bright chrome fixtures and muted pastel tones to create a calm and relaxing feeling throughout the home.
Custom cabinetry was designed and built by Advance Design specifically for a large 70” TV in the living room, for each of the children’s bedroom’s built in storage, custom closets, and book shelves, and for a mudroom fit with custom niches for each family member by name.
The ample master bath was fitted with double vanity areas in white. A generous shower with a bench features classic white subway tiles and light blue/green glass accents, as well as a large free standing soaking tub nestled under a window with double sconces to dim while relaxing in a luxurious bath. A custom classic white bookcase for plush towels greets you as you enter the sanctuary bath.
64