
Search results for "Raised bath" in Home Design Ideas

 Arrow. Land + Structures
---Landscape Design and Photography by: Marco Romani, RLA. ---Construction/Installation by: www.thearrowshop.com
Design ideas for a small traditional partial sun backyard brick vegetable garden landscape in Chicago.
Design ideas for a small traditional partial sun backyard brick vegetable garden landscape in Chicago.

 Cyr Kitchen and Bath
This half bath remodel was designed by Gail from our Manchester showroom. This bath remodel features foremost vanity cabinet from their Palermo collection with MDF (non-wood) material with raised panel door style and Expresso finish. The vanity set comes with a white porcelain sink. The half bath floor is Armstrong click lock vinyl flooring from their Vivero collection with Onyx color. Other features include Symmons faucet in Chrome.

 Julia Cutler Interior Design
Michael J. Lee Photography
Inspiration for a mid-sized transitional white tile and subway tile ceramic tile bathroom remodel in Boston with a vessel sink, white cabinets, marble countertops, gray walls and recessed-panel cabinets
Inspiration for a mid-sized transitional white tile and subway tile ceramic tile bathroom remodel in Boston with a vessel sink, white cabinets, marble countertops, gray walls and recessed-panel cabinets
Find the right local pro for your project


 User
UserChibi Moku
Inspiration for a scandinavian master white tile and mosaic tile light wood floor freestanding bathtub remodel in Los Angeles with white walls
Inspiration for a scandinavian master white tile and mosaic tile light wood floor freestanding bathtub remodel in Los Angeles with white walls


 Coffey & Co. House of Interiors
Lisza Coffey
Small transitional master gray tile and porcelain tile porcelain tile and gray floor alcove shower photo in Omaha with raised-panel cabinets, white cabinets, a two-piece toilet, gray walls, an undermount sink, granite countertops, a hinged shower door and gray countertops
Small transitional master gray tile and porcelain tile porcelain tile and gray floor alcove shower photo in Omaha with raised-panel cabinets, white cabinets, a two-piece toilet, gray walls, an undermount sink, granite countertops, a hinged shower door and gray countertops

Sponsored
Fredericksburg, OH

High Point Cabinets
Columbus' Experienced Custom Cabinet Builder | 4x Best of Houzz Winner

 Kitchen & Bath Concepts
Elegant master beige tile and porcelain tile porcelain tile and beige floor freestanding bathtub photo in Atlanta with raised-panel cabinets, dark wood cabinets, a two-piece toilet, beige walls, an undermount sink, quartz countertops and a hinged shower door

 Lauren Coburn LLC
Tony Soluri
Inspiration for a mid-sized timeless master white tile and stone tile marble floor alcove shower remodel in Chicago with an undermount sink, white cabinets, marble countertops, raised-panel cabinets, a one-piece toilet and white walls
Inspiration for a mid-sized timeless master white tile and stone tile marble floor alcove shower remodel in Chicago with an undermount sink, white cabinets, marble countertops, raised-panel cabinets, a one-piece toilet and white walls

 TailorCraft Builders, Inc.
Here is a luxury master bathroom with white cabinets, white tile and white countertops, clean lines, and bright white. The houseplant in the center adds a touch of nature to an otherwise pristine look. There is also a very spacious, spa-like master bathtub.
Remodeled by TailorCraft house builders in Maryland

 Simply Baths & Kitchens
This small raised ranch kitchen makes a strong impression with dark cabinetry and a glass backsplash. The finishes, while neutral, are anything but boring. It’s a space that is small in scale but big on style.
 User
UserMichelle Peek Photography
Mid-sized trendy master gray tile and porcelain tile porcelain tile and white floor alcove shower photo in Toronto with white walls, quartz countertops and a hinged shower door
Mid-sized trendy master gray tile and porcelain tile porcelain tile and white floor alcove shower photo in Toronto with white walls, quartz countertops and a hinged shower door


Sponsored
Fredericksburg, OH
High Point Cabinets
Columbus' Experienced Custom Cabinet Builder | 4x Best of Houzz Winner

 Signature Kitchen & Bath
Designed by Annie McGinn
Bathroom - transitional master gray tile bathroom idea in St Louis with raised-panel cabinets, gray cabinets, a two-piece toilet, gray walls, quartz countertops and an undermount sink
Bathroom - transitional master gray tile bathroom idea in St Louis with raised-panel cabinets, gray cabinets, a two-piece toilet, gray walls, quartz countertops and an undermount sink

 d.schmunk interior design services
design by d. schmunk ids; general contractor, High Street Design, Simsbury, CT; cabinets supplied by CT Ktichen and Bath Studio, Avon, CT; photo by e. barry of rehabitat

 JM Kitchen & Bath Design
Stone Mosaic Tile floors, marble countertops and backsplash and white painted raised panel cabinets in this luxurious master bathroom with freestanding soaking tub in Greenwood Village Colorado.
 Porcetalia
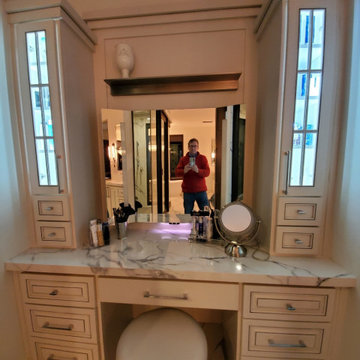
Master Bath Remodel featuring Porcelain vanity countertops.
Example of a large trendy master porcelain tile porcelain tile and double-sink freestanding bathtub design with raised-panel cabinets, white cabinets, an undermount sink, a hinged shower door and a built-in vanity
Example of a large trendy master porcelain tile porcelain tile and double-sink freestanding bathtub design with raised-panel cabinets, white cabinets, an undermount sink, a hinged shower door and a built-in vanity



 Renovisions
Renovisions received a request from these homeowners to remodel their existing master bath with the design goal: a spa-like environment featuring a large curb-less shower with multiple showerheads and a linear drain. Accessibility features include a hand-held showerhead mounted on a sliding bar with separate volume controls, a large bench seat in Blue Pearl granite and a decorative safety bar in a chrome finish. Multiple showerheads accommodated our clients ranging heights and requests for options including a more rigorous spray of water to a soft flow from a ceiling mounted rain showerhead. The various sprays provide a full luxury shower experience.
The curb-less Schluter shower system incorporates a fully waterproof and vapor tight environment to ensure a beautiful, durable and functional tiled shower. In this particular shower, Renovisions furnished and installed an elegant low-profile linear floor drain with a sloped floor design to enable the use of the attractive large-format (17” x 17”) Carrera-look porcelain tiles. Coordinating Carrera-look porcelain tiles with a band of color and shower cubby in Blue Pearl granite tie in with the color of the tile seat and ledge. A custom frameless glass shower enclosure with sleek glass door handles showcases the beautiful tile design.
Replacing the existing Corian acrylic countertops and integrated sinks with granite countertops in Blue Pearl and rectangular under mount porcelain sinks created a gorgeous, striking contrast to the white vanity cabinetry. The widespread faucets featuring crystal handles in a chrome finish, sconce lighting with crystal embellishments and crystal knobs were perfect choices to enhance the elegant look for the desired space.
After a busy day at work, our clients come home and enjoy a renewed, more open sanctuary/spa-like master bath and relax in style.

 Ackerman Art & Design
Services provided by Wendy; concept collaboration, original custom design of; furniture, area rugs, mosaic floors, doors, elevator interiors, cabinetry,
finish selection; paint ,flooring,stone, tile, cabinetry, counters, lighting fixtures, plumbing fixtures,and hardware. Selection of upholstery,furniture indoor and outdoor.
Photo credit: Pat Kofahl
 GLR Kitchen and Bath Design LLC
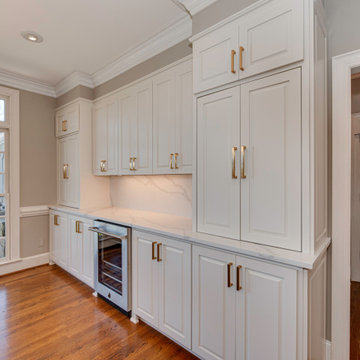
Small elegant galley light wood floor and brown floor dry bar photo in Charlotte with no sink, raised-panel cabinets, white cabinets, quartz countertops, white backsplash, quartz backsplash and white countertops
63