
Search results for "Raised concerns" in Home Design Ideas
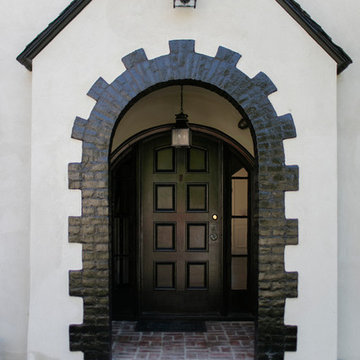
 Jessica Claire Photography, Inc
Design by Abby Wolf Weiss Interiors | photo by Jessica Claire | www.jessicaclaire.net
Entryway - traditional entryway idea in Los Angeles with a dark wood front door
Entryway - traditional entryway idea in Los Angeles with a dark wood front door
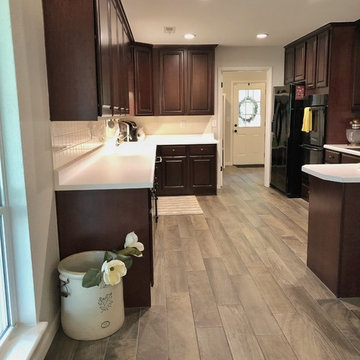
 Hansen Brothers Construction
Mid-sized cottage u-shaped medium tone wood floor and brown floor eat-in kitchen photo in Other with an undermount sink, raised-panel cabinets, dark wood cabinets, quartz countertops, white backsplash, ceramic backsplash, black appliances, a peninsula and white countertops

 Murison's Flooring America
Engineered hardwood in the kitchen is becoming more and more popular. It's increased dimensional stability versus solid wood renders temperature and humidity less of a concern. Photo by Troy Ocariza
Find the right local pro for your project
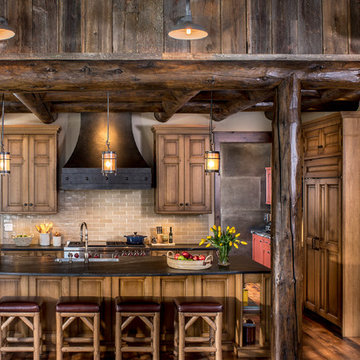
 PB Kitchen Design
At first glance this rustic kitchen looks so authentic, one would think it was constructed 100 years ago. Situated in the Rocky Mountains, this second home is the gathering place for family ski vacations and is the definition of luxury among the beautiful yet rough terrain. A hand-forged hood boldly stands in the middle of the room, commanding attention even through the sturdy log beams both above and to the sides of the work/gathering space. The view just might get jealous of this kitchen!
Project specs: Custom cabinets by Premier Custom-Built, constructed out of quartered oak. Sub Zero refrigerator and Wolf 48” range. Pendants and hood by Dragon Forge in Colorado.
(Photography, Kimberly Gavin)
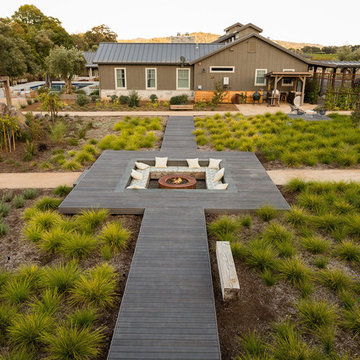

 Botanical Concerns LLC
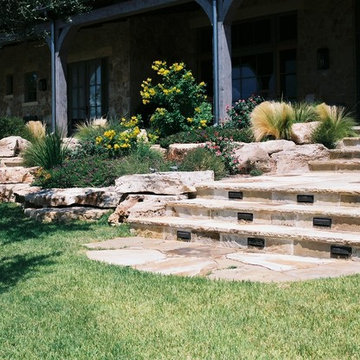
Boulder work stabilizes the soil that was bought in to raise grade so no railing was needed on back porch.
This is an example of a rustic landscaping in Austin.
This is an example of a rustic landscaping in Austin.
 Woodling Landscape Design
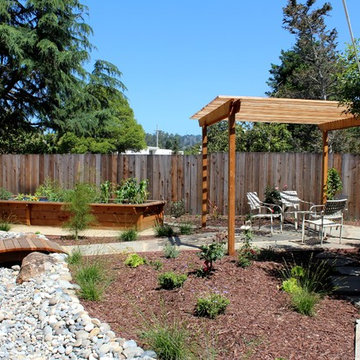
This client had a large square backyard that wasn't particularly interesting and was way too hot most of the afternoon. She wanted to be able to enjoy the space, grow food, and was also very concerned with groundwater recharge. The downspouts from the roof were directed into a large dry creek for onsite water harvesting which also serves as a main visual feature as it curves through the garden. Meandering pathways of decomposed granite lead you wherever you might want to go - whether that's out to the patio to get some shade under the arbor in the hot afternoon sun, or to the elongated raised vegetable beds. Party guests can sit at one of two patios or even sit on the generous benches around the sides of the raised bed. Curving shapes allow all of the garden features to flow together. Plants were installed on large soil mounds which allow for excellent drainage as well as topographic interest. Client's existing heirloom roses were replanted throughout garden. This overgrown weedy space was transformed into a beautiful, multi-functional garden for entertaining, relaxing, growing food, and recharging groundwater.

Sponsored
Westerville, OH

Custom Home Works
Franklin County's Award-Winning Design, Build and Remodeling Expert

 Omega Builders LLC
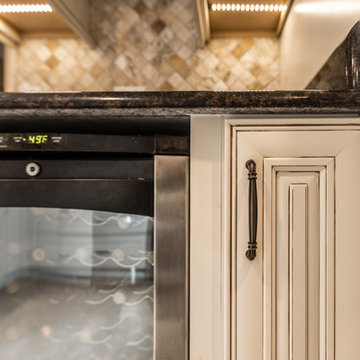
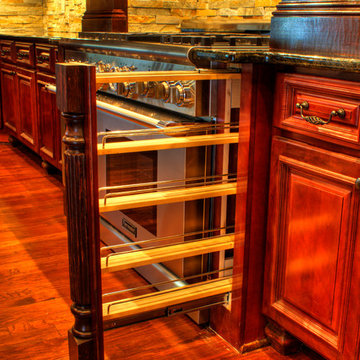
Slide out hidden spice rack.
Large elegant u-shaped medium tone wood floor open concept kitchen photo in Other with an island, raised-panel cabinets, dark wood cabinets, granite countertops, gray backsplash, stone tile backsplash, stainless steel appliances and a farmhouse sink
Large elegant u-shaped medium tone wood floor open concept kitchen photo in Other with an island, raised-panel cabinets, dark wood cabinets, granite countertops, gray backsplash, stone tile backsplash, stainless steel appliances and a farmhouse sink
 Bauscher Construction & Remodeling, Inc.
©Paul Bauscher

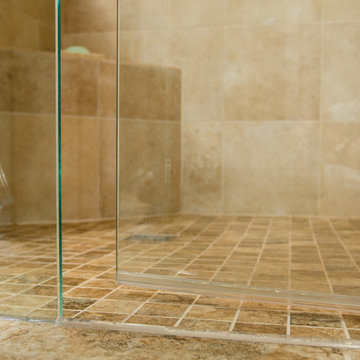
Example of a mid-sized classic master beige tile and porcelain tile porcelain tile and beige floor bathroom design in Cincinnati with raised-panel cabinets, dark wood cabinets, a one-piece toilet, brown walls, an undermount sink, granite countertops and a hinged shower door
Example of a mid-sized classic master beige tile and porcelain tile porcelain tile and beige floor bathroom design in Cincinnati with raised-panel cabinets, dark wood cabinets, a one-piece toilet, brown walls, an undermount sink, granite countertops and a hinged shower door
 Revel Design Build
Clay+Rae
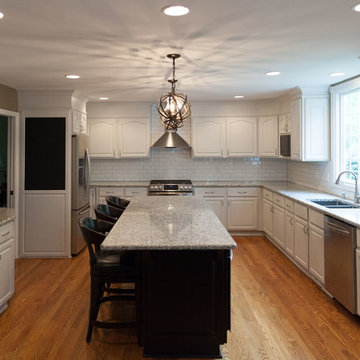
Example of a large classic u-shaped medium tone wood floor and brown floor eat-in kitchen design in Detroit with an undermount sink, raised-panel cabinets, white cabinets, granite countertops, white backsplash, subway tile backsplash, stainless steel appliances and an island
Example of a large classic u-shaped medium tone wood floor and brown floor eat-in kitchen design in Detroit with an undermount sink, raised-panel cabinets, white cabinets, granite countertops, white backsplash, subway tile backsplash, stainless steel appliances and an island


 Maschka's Building Center, LLC
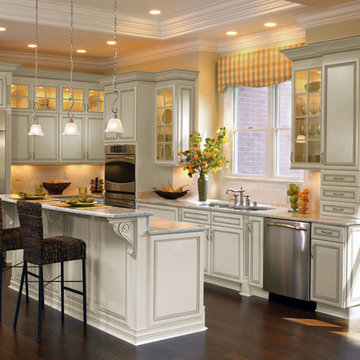
Eat-in kitchen - mid-sized transitional l-shaped dark wood floor and brown floor eat-in kitchen idea in Orange County with an undermount sink, raised-panel cabinets, white cabinets, granite countertops, white backsplash, ceramic backsplash, stainless steel appliances and an island
 Liberty Homes

Kitchen - large cottage u-shaped light wood floor kitchen idea in Boston with a farmhouse sink, raised-panel cabinets, red cabinets, solid surface countertops, stainless steel appliances and an island
 Bella Domicile
Dale Hall Photography
Cushman Construction LLC
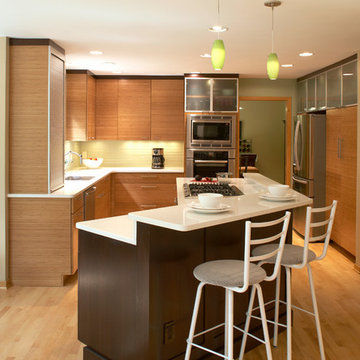
Inspiration for a contemporary l-shaped eat-in kitchen remodel in Milwaukee with an undermount sink, flat-panel cabinets, medium tone wood cabinets, glass tile backsplash and stainless steel appliances
Inspiration for a contemporary l-shaped eat-in kitchen remodel in Milwaukee with an undermount sink, flat-panel cabinets, medium tone wood cabinets, glass tile backsplash and stainless steel appliances

 Krueger Architects
Unlimited Style Photography
Inspiration for a small timeless master multicolored tile and stone tile porcelain tile bathroom remodel in Los Angeles with raised-panel cabinets, a one-piece toilet, white walls, an undermount sink and quartz countertops
Inspiration for a small timeless master multicolored tile and stone tile porcelain tile bathroom remodel in Los Angeles with raised-panel cabinets, a one-piece toilet, white walls, an undermount sink and quartz countertops


 Ecological Concerns- Leaders in Sustainable Design
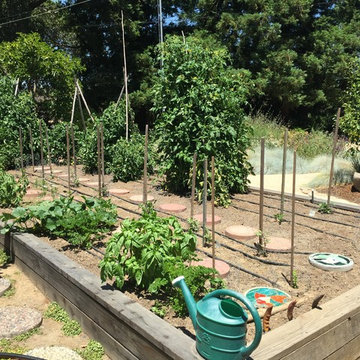
Thriving veggie garden surrounded by fruit trees.
Design ideas for a mid-sized contemporary drought-tolerant and full sun backyard landscaping in Other.
Design ideas for a mid-sized contemporary drought-tolerant and full sun backyard landscaping in Other.
 Artista Kitchen & Bath Design
Ilir Rizaj Photography
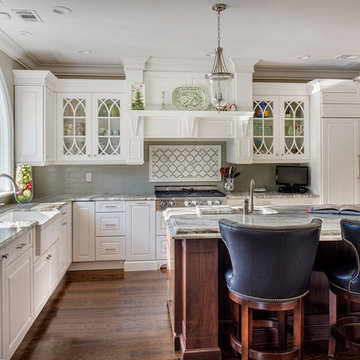
Large elegant l-shaped medium tone wood floor enclosed kitchen photo in New York with a farmhouse sink, raised-panel cabinets, white cabinets, granite countertops, glass tile backsplash, paneled appliances and an island
Large elegant l-shaped medium tone wood floor enclosed kitchen photo in New York with a farmhouse sink, raised-panel cabinets, white cabinets, granite countertops, glass tile backsplash, paneled appliances and an island
 Edwards Interiors and Design, LLC

Example of a mid-sized classic 3/4 white tile and subway tile porcelain tile alcove shower design in Houston with raised-panel cabinets, white cabinets, gray walls, an undermount sink, quartzite countertops and a two-piece toilet
5