
Search results for "Raised concerns" in Home Design Ideas

 St. Clair Kitchens
Eat-in kitchen - craftsman l-shaped eat-in kitchen idea in DC Metro with a farmhouse sink, raised-panel cabinets, white cabinets, gray backsplash and stainless steel appliances

 RE-CO BKLYN
This beautiful counter space is made from a local black walnut tree that was removed from Cunningham Park in Queens. Because RECO BKLYN mills the lumber and does all work, we can provide a provenance and story for all of our projects.

 Botanical Concerns LLC
New gold lantana lines the driveway and partially disguises a gravel band used to prevent erosion from the edges of the driveway.
This is an example of a large contemporary drought-tolerant and partial sun side yard brick landscaping in Austin for summer.
This is an example of a large contemporary drought-tolerant and partial sun side yard brick landscaping in Austin for summer.
Find the right local pro for your project

 Illinois Designers & Builders INC.
Example of a trendy galley gray floor kitchen design in Chicago with flat-panel cabinets, medium tone wood cabinets, stainless steel appliances and an island


 Don Ziebell
Lisa Romerein (photography)
Oz Architects (architecture) Don Ziebell Principal, Zahir Poonawala Project Architect
Oz Interiors (interior design) Inga Rehmann Principal, Tiffani Mosset Designer
Magelby Construction (Contractor)
Joe Rametta (Construction Coordination)




 Kitchen Solvers of Grayslake
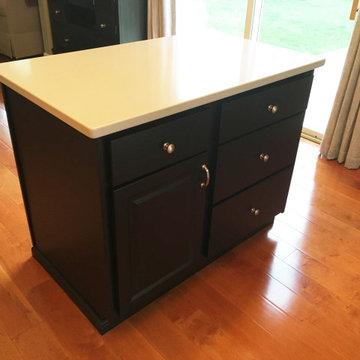
This was the last room in the house the homeowner wanted to refresh. She is very concerned about the environment and what we put in landfills, so she knew refacing was the way she wanted to go. She wanted a place to make cookies with her grandkids and there was enough room for a new kitchen island refaced in black for contrast with matching door profiles. The rest of the cabinets were done in a custom arched raised panel profile door done in antique white. We finished the new look with a quartz countertop done in Hazelwood, a tile backsplash done in Haiku and crown molding on top of the cabinets. The homeowner loves her refreshed kitchen. Says it looks brighter, more open, and more functional.

 Clark & Co Homes
Doug Petersen Photography
Mid-sized elegant galley light wood floor open concept kitchen photo in Boise with an undermount sink, shaker cabinets, gray cabinets, quartz countertops, white backsplash, stainless steel appliances and a peninsula
Mid-sized elegant galley light wood floor open concept kitchen photo in Boise with an undermount sink, shaker cabinets, gray cabinets, quartz countertops, white backsplash, stainless steel appliances and a peninsula
 Kitchen Solvers of Grayslake
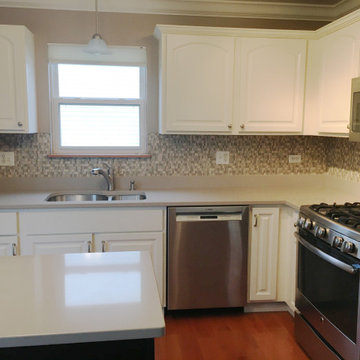
This was the last room in the house the homeowner wanted to refresh. She is very concerned about the environment and what we put in landfills, so she knew refacing was the way she wanted to go. She wanted a place to make cookies with her grandkids and there was enough room for a new kitchen island refaced in black for contrast with matching door profiles. The rest of the cabinets were done in a custom arched raised panel profile door done in antique white. We finished the new look with a quartz countertop done in Hazelwood, a tile backsplash done in Haiku and crown molding on top of the cabinets. The homeowner loves her refreshed kitchen. Says it looks brighter, more open, and more functional.


 River Valley Landscapes
The property is one of the original farm houses located on the main street of a small town. It has been in the family for many years and our client just inherited the property. They were trying to have balance of preserving the old while realizing modern day living has its benefits too. The house had a large addition added using mostly old style materials, but designed with function and modern day luxuries. Our goal was to carry that theme to the outside.
Our first problem we had to address was how to transition between the first floor elevation changes. The lower room was the husband’s office. He stated in the future he may have clients over and it would be nice to have an area to sit outside. The wife’s main concern was to renew the four corner garden. She also felt it was very important to be able to see it from the kitchen area. Finally there was an old wishing well stuck right outside the kitchen. They both felt it would be neat to be able to incorporate this in some how. They wanted a patio area with a built in grill to accommodate there family and friends. They also wanted to keep a large play area for the kids.
We were able to pull this off successfully. We addressed the first issue by having a small lower level flagstone area. This area is large enough for 1 to 2 people to sit comfortably. It also provides a transition from his office to the larger patio area. We installed a simple small gravel sitting area opposite of the main patio. This provides our client a secluded place to relax or do business. Mrs.... told me she is amazed how much her and her husband enjoys this area. It is so peaceful looking at the small creek over a glass of wine.
We built a natural limestone retaining wall to create the patio terrace. The stone was chosen to extend the houses architectural elements into the landscape. Irregular broken flagstone was used to give it a more casual feel. We installed three Serviceberries into the patio terrace to replace some trees that were taken down during the remodeling. She was very concern that they would block the view of the four corner garden. We new they were crucial to nestle in the terrace, so we placed them for a couple days for her to decide. Fortunately she agreed they not only kept the view open, but helped frame the garden.
The four corner garden was designed to be viewed from afar and experienced up close. We wanted the space to have some formal structure while keeping with the casual farm house feel. Another natural limestone retaining wall was created. This leveled the garden terrace and helped associate it with the rest of the property. The four corner garden is nestled into the existing woods edge. This provides three distinct experiences to entering the garden; a more formal from the driveway, an open feel from the lower lawn, and a more natural / casual experience from the wooded area. The Plymouth brown gravel was used for the center of the garden. This helped highlight the stone post that was found during construction. The gravel also brings the sense of sound into the garden space. Lamb’s ear was chosen as a fun way to get kids interest in horticulture.
The balance of using the new to create the old feel is what makes this project a success. The property has already hosted a local historical society event and won an award for its preservation efforts. When Mrs.... can’t find her husband, she knows he is either reading the newspaper by the grill or resting in the hammock along the wood’s path.



 Spieler Construction
Jim Bartsch
Example of a large tuscan terra-cotta tile and brown floor enclosed dining room design in San Luis Obispo with white walls and no fireplace
Example of a large tuscan terra-cotta tile and brown floor enclosed dining room design in San Luis Obispo with white walls and no fireplace

 Kelley Design Group
Modern, country kitchen with white cabinets, industrial accents, stainless steel appliances, natural wood island counter and exposed beam ceiling.
Inspiration for a farmhouse l-shaped dark wood floor open concept kitchen remodel in Austin with white cabinets, gray backsplash, stainless steel appliances, an island and shaker cabinets
Inspiration for a farmhouse l-shaped dark wood floor open concept kitchen remodel in Austin with white cabinets, gray backsplash, stainless steel appliances, an island and shaker cabinets
 Botanical Concerns LLC
Barley Pfeiffer Architecture
Inspiration for a contemporary partial sun stone landscaping in Austin.
Inspiration for a contemporary partial sun stone landscaping in Austin.

 Valentini Kids Furniture Brooklyn NY
Contact our office concerning price or customization of this Kids Bedroom Set. 347-492-55-55
This kids bedroom furniture set is made in Italy from the fines materials available on market. This bedroom set is a perfect solution for those looking for high quality kids furniture with great storage capabilities to embellish and organize the children`s bedroom. This Italian bedroom set also does not take lots of space in the room, using up only the smallest space required to provide room with storage as well as plenty of room for your kids to play. All the pieces within this kids furniture collection are made with a durable and easy to clean melamine on both sides, which is available for ordering in a variety of matt colors that can be mixed and matched to make your kids bedroom bright and colorful.
Please contact our office concerning details on customization of this kids bedroom set.
The starting price is for the "As Shown" composition that includes the following elements:
1 Storage Loft Bed (Requires Special Size Mattress 31.5" x 75")
1 Ladder
1 Bed Safety Bar (Protection)
Please Note: Room/bed decorative accessories and the mattress are not included in the price.
MATERIAL/CONSTRUCTION:
E1-Class ecological panels, which are produced exclusively through a wood recycling production process
Bases 0.7" thick melamine
Back panels 0.12" thick MDF
Doors 0.7" thick melamine
Front drawers 0.7" thick melamine
Dimensions:
Storage Loft Bed: W77.6" x D34" x H66.7"
Bed internal dimensions: W31.5" x D75" (Requires Special Size Mattress)

Sponsored
Westerville, OH

Custom Home Works
Franklin County's Award-Winning Design, Build and Remodeling Expert

 StoneMar Natural Stone Company LLC
This very simple yet striking bathroom was done completely through the e-mail!
Our dear client, living quite far from our showroom, trusted us in selecting materials and designing her bathroom based only on pictures.
The bathroom is adjacent to the family pool and it is majorly used by children going in and out with wet feet. This raised a safety concern that required for the floor to be non slippery and have somewhat of a grip, but still pleasant to bare feet at the same time. The gray porcelain tile selected has fulfilled all of the above requirements adding character to the whole project.

 GAVIN GREEN HOME DESIGN LLC
Ultra modern minimalist bathroom design incorporates all the elements of nature materials such as marble walls, warm color tone hardwood floors, recessed relaxed lighting and floor to ceiling luminous glass to let the outdoor in.

 Dura Supreme Cabinetry
Cleanse the clutter in your bathroom by selecting a coordinated collection of bath furniture with spare sensibility. Dura Supreme’s “Style Six” furniture series is designed to create sleek, minimalist appeal. Bookended on both sides and across the top, a set of doors and/or drawers are suspended beneath the countertop. If preferred, a floating shelf can be added for additional and attractive storage underneath.
An offset sink is sensitive to space limitations and maximizes countertop capacity in this small bathroom. Louvered linen storage adds drama and coordinated beautifully with the vanity style. Style Six furniture series offers 10 different configurations (for single sink vanities, double sink vanities, or offset sinks), and an optional floating shelf (vanity floor). Any combination of Dura Supreme’s many door styles, wood species, and finishes can be selected to create a one-of-a-kind bath furniture collection.
The bathroom has evolved from its purist utilitarian roots to a more intimate and reflective sanctuary in which to relax and reconnect. A refreshing spa-like environment offers a brisk welcome at the dawning of a new day or a soothing interlude as your day concludes.
Our busy and hectic lifestyles leave us yearning for a private place where we can truly relax and indulge. With amenities that pamper the senses and design elements inspired by luxury spas, bathroom environments are being transformed from the mundane and utilitarian to the extravagant and luxurious.
Bath cabinetry from Dura Supreme offers myriad design directions to create the personal harmony and beauty that are a hallmark of the bath sanctuary. Immerse yourself in our expansive palette of finishes and wood species to discover the look that calms your senses and soothes your soul. Your Dura Supreme designer will guide you through the selections and transform your bath into a beautiful retreat.
Request a FREE Dura Supreme Brochure Packet:
http://www.durasupreme.com/request-brochure
Find a Dura Supreme Showroom near you today:
http://www.durasupreme.com/dealer-locator
9