
Search results for "Raised garden boxes" in Home Design Ideas

 Jennifer Hayman Design Group
JHDG
Design ideas for a mid-sized traditional partial sun backyard gravel formal garden in Toronto for summer.
Design ideas for a mid-sized traditional partial sun backyard gravel formal garden in Toronto for summer.

 Madlinger Exterior Design LLC
Stone raised patio with stone seat walls surrounded by plantings. The stone steps and seating wall are both capped with bluestone with a rock face finish
Madlinger Exterior Design

 Forza Construction Inc
Mid-sized trendy open concept medium tone wood floor family room photo in Los Angeles with a standard fireplace and a tile fireplace
Find the right local pro for your project

 Brad Cox, Architect, Inc.
A thirsty lawn was reduced to make way for raised garden beds.
This is an example of a mid-century modern full sun front yard wood fence raised garden bed in San Francisco.
This is an example of a mid-century modern full sun front yard wood fence raised garden bed in San Francisco.

 Design Fixation [Faith Provencher]
Photo: Faith Towers © 2017 Houzz
Design ideas for an eclectic landscaping in Boston.
Design ideas for an eclectic landscaping in Boston.

 austin outdoor design
fire pit creates a visual and physical connection from the sunken sitting area to the modern play house at the end of the backyard. the tigerwood ceiling opens itself to a spacious ipe deck that leads down to conversation pit surrounding the fire or the outdoor kitchen patio. the space provides entertainment space for both the young and the old.
designed & built by austin outdoor design
photo by ryann ford


Sponsored
Westerville, OH

Custom Home Works
Franklin County's Award-Winning Design, Build and Remodeling Expert


 SoCal Contractor
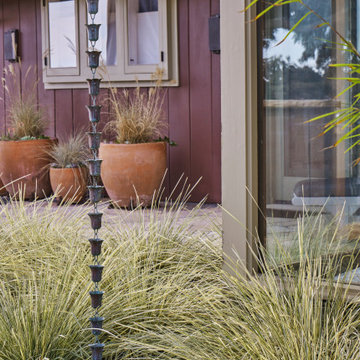
This couple is comprised of a famous vegan chef and a leader in the
Plant based community. Part of the joy of the spacious yard, was to plant an
Entirely edible landscape. This glorious garden is a space where the couple also
Can relax and entertain.


 Arlene Williams
Bathroom - coastal master dark wood floor bathroom idea with an undermount sink, black cabinets, white walls, marble countertops and recessed-panel cabinets

 merge studio
photo by ramsay photography
This is an example of a modern courtyard landscaping in San Francisco.
This is an example of a modern courtyard landscaping in San Francisco.

 Chr DAUER Architects
Transitional backyard patio photo in San Francisco with decking, no cover and a bbq area



 Lucy Call
Photo: Lucy Call © 2014 Houzz
Minimalist white one-story mixed siding flat roof photo in Salt Lake City
Minimalist white one-story mixed siding flat roof photo in Salt Lake City

 Marvin
Architect: Blaine Bonadies, Bonadies Architect
Photography By: Jean Allsopp Photography
“Just as described, there is an edgy, irreverent vibe here, but the result has an appropriate stature and seriousness. Love the overscale windows. And the outdoor spaces are so great.”
Situated atop an old Civil War battle site, this new residence was conceived for a couple with southern values and a rock-and-roll attitude. The project consists of a house, a pool with a pool house and a renovated music studio. A marriage of modern and traditional design, this project used a combination of California redwood siding, stone and a slate roof with flat-seam lead overhangs. Intimate and well planned, there is no space wasted in this home. The execution of the detail work, such as handmade railings, metal awnings and custom windows jambs, made this project mesmerizing.
Cues from the client and how they use their space helped inspire and develop the initial floor plan, making it live at a human scale but with dramatic elements. Their varying taste then inspired the theme of traditional with an edge. The lines and rhythm of the house were simplified, and then complemented with some key details that made the house a juxtaposition of styles.
The wood Ultimate Casement windows were all standard sizes. However, there was a desire to make the windows have a “deep pocket” look to create a break in the facade and add a dramatic shadow line. Marvin was able to customize the jambs by extruding them to the exterior. They added a very thin exterior profile, which negated the need for exterior casing. The same detail was in the stone veneers and walls, as well as the horizontal siding walls, with no need for any modification. This resulted in a very sleek look.
MARVIN PRODUCTS USED:
Marvin Ultimate Casement Window
 SoCal Contractor
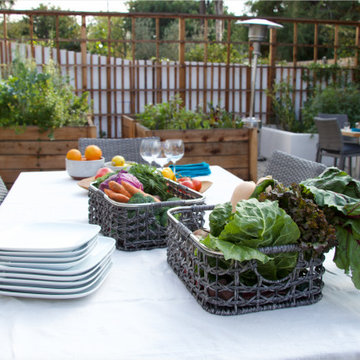
This couple is comprised of a famous vegan chef and a leader in the
Plant based community. Part of the joy of the spacious yard, was to plant an
Entirely edible landscape. This glorious garden is a space where the couple also
Can relax and entertain.

 Laughlin Design Associates, Inc.
Home owners wanted a re-make of their existing back yard. I met them in mid-January 2013 and by late summer the transformation was complete!
I designed a custom shade sail pergola, raised grow boxes with gravel underneath, custom shrubs, trees and perennials plus fragrant plants, ledgered raised stone garden beds. A high light of the installation(which they did them selves) was a custom glass fire table in the left bottom foreground.
Rick Laughlin, APLD


 SoCal Contractor
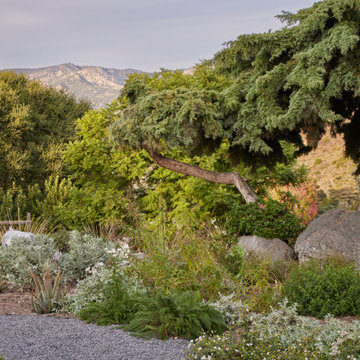
This couple is comprised of a famous vegan chef and a leader in the
Plant based community. Part of the joy of the spacious yard, was to plant an
Entirely edible landscape. This glorious garden is a space where the couple also
Can relax and entertain.

 Landsburg Landscape Nursery
This is an example of a traditional full sun brick garden path in Minneapolis.
181