
Search results for "Raised seating area" in Home Design Ideas
 Royal Construction Group, Inc.

Home theater - large industrial enclosed carpeted home theater idea in Atlanta with black walls and a projector screen
 Stone Creek Builders

Inspiration for a bedroom and large transitional girl light wood floor kids' bedroom remodel in New York with white walls
 Landforms
Finished Product:
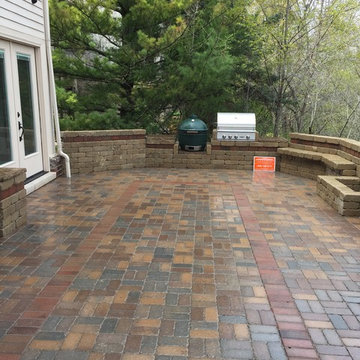
Our Client in Northville, MI had an existing raised patio that did not have much usable space. After renovating the lower level they contracted Landforms Inc to continue the transformation outside. They wanted to remove the old patio with wooden railings and a cramped seating area. Then create a outdoor kitchen with a prep area, gas grill, Big Green Egg smoker, fireplace with ample seating and dining space. By pushing the patio out to the edge of the wall and incorporating a seating wall both for safety and seating. We were able to maximize our usable space for the kitchen and entertaining. Now the space now feels like you are dining in the tree tops.
Find the right local pro for your project

 9th Avenue Designs
Photo by Scott Pease
Hot tub - traditional backyard rectangular and concrete paver hot tub idea in Cleveland
Hot tub - traditional backyard rectangular and concrete paver hot tub idea in Cleveland
 Green View Building & Design Company, Inc.
Will Calhoun - photo
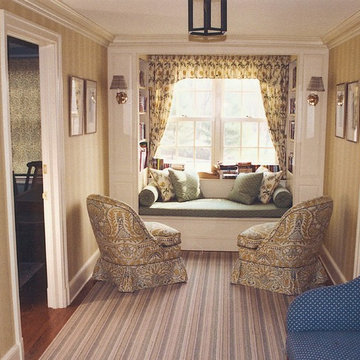
The finished end of a Bedroom Wing showing a seating area arranged around a Window Seat with mill-work providing book storage. Note the trim details which unify the space: crown molding, back banding on casements, shoe mold and cap mold on baseboard, raised panels, etc.

 Kathleen Jacobson, The Couture Closet
We built 24" deep boxes to really showcase the beauty of this walk-in closet. Taller hanging was installed for longer jackets and dusters, and short hanging for scarves. Custom-designed jewelry trays were added. Valet rods were mounted to help organize outfits and simplify packing for trips. A pair of antique benches makes the space inviting.

Inspiration for a small transitional white tile and porcelain tile porcelain tile and gray floor drop-in bathtub remodel in Portland with brown cabinets, a one-piece toilet, white walls, a console sink, quartz countertops and raised-panel cabinets


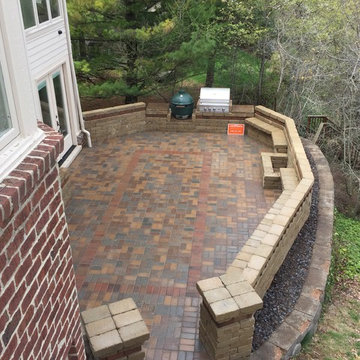 Landforms
Finished Product Photo:
Our Client in Northville, MI had an existing raised patio that did not have much usable space. After renovating the lower level they contracted Landforms Inc to continue the transformation outside. They wanted to remove the old patio with wooden railings and a cramped seating area. Then create a outdoor kitchen with a prep area, gas grill, Big Green Egg smoker, fireplace with ample seating and dining space. By pushing the patio out to the edge of the wall and incorporating a seating wall both for safety and seating. We were able to maximize our usable space for the kitchen and entertaining. Now the space now feels like you are dining in the tree tops.

 Hendel Homes
Andrea Rugg
Example of a huge trendy light wood floor eat-in kitchen design in Minneapolis with a farmhouse sink, flat-panel cabinets, dark wood cabinets, quartzite countertops, white backsplash, stone slab backsplash, stainless steel appliances and an island
Example of a huge trendy light wood floor eat-in kitchen design in Minneapolis with a farmhouse sink, flat-panel cabinets, dark wood cabinets, quartzite countertops, white backsplash, stone slab backsplash, stainless steel appliances and an island
 OneAbode Landscape Design

Example of a small minimalist stone shade patio container garden design for spring in London
 Eric Miller Architects, Inc.
Photo by: Russell Abraham

Living room - mid-sized coastal open concept medium tone wood floor living room idea in San Francisco with white walls, a media wall, a standard fireplace and a stone fireplace
Living room - mid-sized coastal open concept medium tone wood floor living room idea in San Francisco with white walls, a media wall, a standard fireplace and a stone fireplace
 Honor Homes
Loft

Example of a classic gender-neutral medium tone wood floor playroom design in Detroit with blue walls
Example of a classic gender-neutral medium tone wood floor playroom design in Detroit with blue walls

 BuiltIN studio
Andrew Rugge/archphoto
Enclosed dining room - mid-sized transitional dark wood floor enclosed dining room idea in New York with gray walls and no fireplace
Enclosed dining room - mid-sized transitional dark wood floor enclosed dining room idea in New York with gray walls and no fireplace

Sponsored
Sunbury, OH

J.Holderby - Renovations
Franklin County's Leading General Contractors - 2X Best of Houzz!
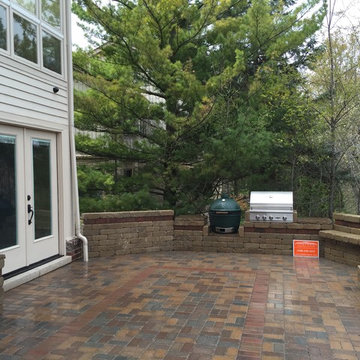 Landforms
Finished Product Photo:
Our Client in Northville, MI had an existing raised patio that did not have much usable space. After renovating the lower level they contracted Landforms Inc to continue the transformation outside. They wanted to remove the old patio with wooden railings and a cramped seating area. Then create a outdoor kitchen with a prep area, gas grill, Big Green Egg smoker, fireplace with ample seating and dining space. By pushing the patio out to the edge of the wall and incorporating a seating wall both for safety and seating. We were able to maximize our usable space for the kitchen and entertaining. Now the space now feels like you are dining in the tree tops.

 Equiterra Regenerative Design
Patrick Coulie
Open concept kitchen - huge contemporary u-shaped open concept kitchen idea in Albuquerque with shaker cabinets, dark wood cabinets, stainless steel appliances, an island and an undermount sink
Open concept kitchen - huge contemporary u-shaped open concept kitchen idea in Albuquerque with shaker cabinets, dark wood cabinets, stainless steel appliances, an island and an undermount sink

 Lindye Galloway Interiors
Chad Mellon Photographer
Example of a large beach style master medium tone wood floor and brown floor bedroom design in Orange County with beige walls and no fireplace
Example of a large beach style master medium tone wood floor and brown floor bedroom design in Orange County with beige walls and no fireplace

 Woodale
Example of a huge transitional open concept kitchen design in Dublin with beaded inset cabinets, stainless steel appliances and an island



 WA Design Architects
wa design
Design ideas for a mid-sized contemporary partial sun backyard gravel vegetable garden landscape in San Francisco for spring.
Design ideas for a mid-sized contemporary partial sun backyard gravel vegetable garden landscape in San Francisco for spring.

 New Eco Landscapes
Photos by Anthony Chrisafulli
This is an example of a mid-sized contemporary full sun backyard stone retaining wall landscape in New York for summer.
This is an example of a mid-sized contemporary full sun backyard stone retaining wall landscape in New York for summer.

 Swanson Homes
Landmark Photography
Large transitional l-shaped slate floor seated home bar photo in Minneapolis with solid surface countertops, gray backsplash and gray countertops
Large transitional l-shaped slate floor seated home bar photo in Minneapolis with solid surface countertops, gray backsplash and gray countertops
18