
Search results for "Raised seating area" in Home Design Ideas

 InnovationLand
We love this rustic-modern Houston patio addition with an outdoor kitchen and double pergola!
It not only made the most of a long, narrow space while satisfying strict homeowners association rules, but did so affordably in a warm, timeless style.
“The client really enjoys outdoor living, but had a specific budget they wanted to meet,” explains Outdoor Homescapes owner Wayne Franks. “They also live on a golf course and had to meet particular HOA requirements.”
The HOA requirements restricted how far back the new 450-square-foot patio and pergola could extend back into the yard. The HOA also wanted to make sure the patio’s colors and materials matched the existing home and others around it.
“We chose colors and materials that offered texture and character, but that would go with just about anything around it,” says Wayne. “We found what we were looking for in the Fantastico travertine and Austin limestone – two materials clients love and just can’t go wrong with.”
The Austin limestone facing the 8-foot-square, L-shaped kitchen island is dry-stacked in a castle pattern for a naturalistic, rustic look. Yet its light, neutral color keeps the style fresh and modern.
Adding to the modern look are the stainless steel appliances: an RCS 30-inch stainless steel grill, double burner and outdoor fridge. Even though the finishes on the sink and light fixtures (Hunter pendant lamps and Hampton Bay light/fan combos) have a different finish – oil-rubbed-bronze – this actually follows the recent trend of mixing different metals, materials and finishes.
“The look’s not so matchy-matchy anymore,” explains Wayne. “Mixing it up makes it look more authentic and personalized.”
That’s why backsplashes like the one in this project – done in glass and metal mosaic – are also becoming more popular than traditional ceramic tile.
Another recent trend can be seen here, too – an amping up of color variation and texture.
“In addition to the split-face texture of the rock, you can definitely see the bold color variation in the travertine,” says Wayne.
The flooring is a Fantastico travertine, laid out in a Versailles pattern. “The Fantastico tile is killer,” says Wayne. “The warm reds go great with red brick, which we have a lot of around here.”
The countertop with the rounded, raised bar at the end is English walnut travertine.
The red bar stools also add a pop of exciting color that contrasts nicely with the greenery around the patio.
The double pergola, continues Wayne, is No. 2 pine stained a Minwax honey-gold. One side of the pergola – the side over the seating area – is covered with Lexan, a clear material that keeps out rain, heat and UV rays.
The pergola also juts further into the yard on that side. “It’s called a scallop, and it just lends some visual interest,” explains Wayne. “It prevents the pergola from just looking like one big rectangular hunk of wood.”
Wayne particularly likes how everything blended so well with the brick – which was a big concern – yet didn’t come off as too neutral or boring.
“The Fantastico travertine and red chairs do an excellent job of pulling the red from the brick and working with the warmth of that color to make a super-inviting space,” says Wayne. “We’re really pleased with how it all ties together so well.”
 Van Kirk & Sons Pools and Spas

This amazing custom pool and spa in Parkland has 2 seating areas, raised spa and rain pergola providing crisp water sounds!
Large tuscan backyard stone and custom-shaped hot tub photo in Miami
Large tuscan backyard stone and custom-shaped hot tub photo in Miami

 Lori Dennis, ASID, LEED AP
Large modern style Living Room featuring a black tile, floor to ceiling fireplace. Plenty of seating on this white sectional sofa and 2 side chairs. Two pairs of floor to ceiling sliding glass doors open onto the back patio and pool area for the ultimate indoor outdoor lifestyle.
Find the right local pro for your project
 The Ardent Gardener Landscape Design

Several outdoor rooms are carved into this back garden dedicated to food production, including a shaded arbor seating area, fire pit area, small lawn for a hammock, and green house/garden room.
 Elms Interior Design
Photography by Michael J. Lee

Dining room - large coastal u-shaped gray floor dining room idea in New York with a farmhouse sink, shaker cabinets, white cabinets, quartz countertops, white backsplash, ceramic backsplash, stainless steel appliances, an island, white countertops and white walls
Dining room - large coastal u-shaped gray floor dining room idea in New York with a farmhouse sink, shaker cabinets, white cabinets, quartz countertops, white backsplash, ceramic backsplash, stainless steel appliances, an island, white countertops and white walls
 DDLA Design Landscape Architecture
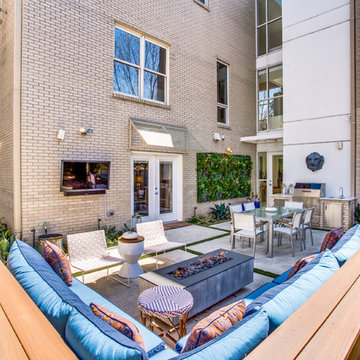
Located in the Uptown area of Dallas, this modern townhome features a new outdoor living area providing a private retreat for an owner retreat and entertaining. The space includes an outdoor cooking area, dining, fountain, built-in seating area and linear fire pit.
 Homes by Design

This lower level combines several areas into the perfect space to have a party or just hang out. The theater area features a starlight ceiling that even include a comet that passes through every minute. Premium sound and custom seating make it an amazing experience.
The sitting area has a brick wall and fireplace that is flanked by built in bookshelves. To the right, is a set of glass doors that open all of the way across. This expands the living area to the outside. Also, with the press of a button, blackout shades on all of the windows... turn day into night.
Seating around the bar makes playing a game of pool a real spectator sport... or just a place for some fun. The area also has a large workout room. Perfect for the times that pool isn't enough physical activity for you.

Sponsored
Sunbury, OH

J.Holderby - Renovations
Franklin County's Leading General Contractors - 2X Best of Houzz!
 Landforms
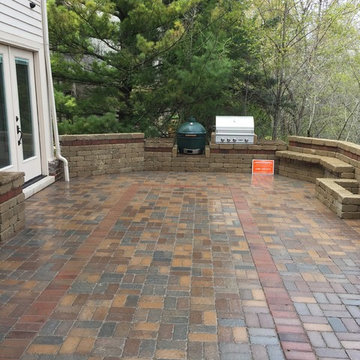
Finished Product:
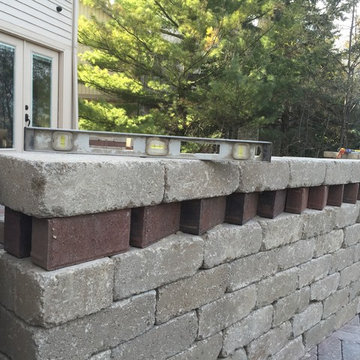
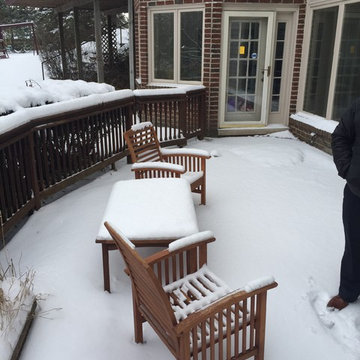
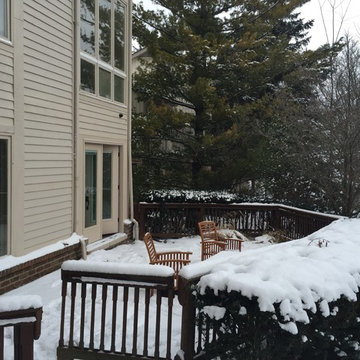
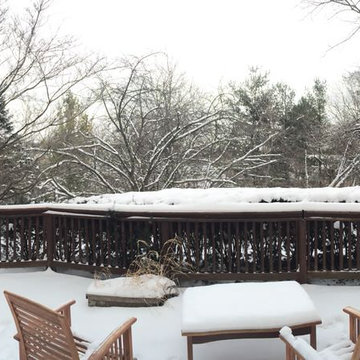
Our Client in Northville, MI had an existing raised patio that did not have much usable space. After renovating the lower level they contracted Landforms Inc to continue the transformation outside. They wanted to remove the old patio with wooden railings and a cramped seating area. Then create a outdoor kitchen with a prep area, gas grill, Big Green Egg smoker, fireplace with ample seating and dining space. By pushing the patio out to the edge of the wall and incorporating a seating wall both for safety and seating. We were able to maximize our usable space for the kitchen and entertaining. Now the space now feels like you are dining in the tree tops.
 Landforms
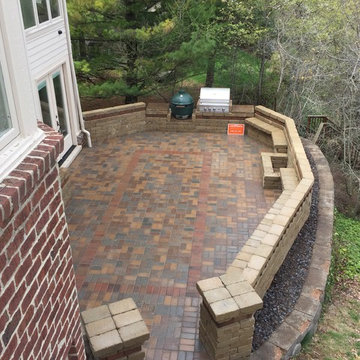
Finished Product Photo:
Our Client in Northville, MI had an existing raised patio that did not have much usable space. After renovating the lower level they contracted Landforms Inc to continue the transformation outside. They wanted to remove the old patio with wooden railings and a cramped seating area. Then create a outdoor kitchen with a prep area, gas grill, Big Green Egg smoker, fireplace with ample seating and dining space. By pushing the patio out to the edge of the wall and incorporating a seating wall both for safety and seating. We were able to maximize our usable space for the kitchen and entertaining. Now the space now feels like you are dining in the tree tops.
 Landforms
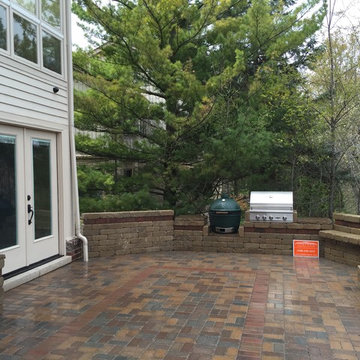
Finished Product Photo:
Our Client in Northville, MI had an existing raised patio that did not have much usable space. After renovating the lower level they contracted Landforms Inc to continue the transformation outside. They wanted to remove the old patio with wooden railings and a cramped seating area. Then create a outdoor kitchen with a prep area, gas grill, Big Green Egg smoker, fireplace with ample seating and dining space. By pushing the patio out to the edge of the wall and incorporating a seating wall both for safety and seating. We were able to maximize our usable space for the kitchen and entertaining. Now the space now feels like you are dining in the tree tops.
 Landforms
Under Construction Photo:
Our Client in Northville, MI had an existing raised patio that did not have much usable space. After renovating the lower level they contracted Landforms Inc to continue the transformation outside. They wanted to remove the old patio with wooden railings and a cramped seating area. Then create a outdoor kitchen with a prep area, gas grill, Big Green Egg smoker, fireplace with ample seating and dining space. By pushing the patio out to the edge of the wall and incorporating a seating wall both for safety and seating. We were able to maximize our usable space for the kitchen and entertaining. Now the space now feels like you are dining in the tree tops.

 Schroeder Design/Build, Inc.
The owners of this traditional rambler in Reston wanted to open up their main living areas to create a more contemporary feel in their home. Walls were removed from the previously compartmentalized kitchen and living rooms. Ceilings were raised and kept intact by installing custom metal collar ties.
Hickory cabinets were selected to provide a rustic vibe in the kitchen. Dark Silestone countertops with a leather finish create a harmonious connection with the contemporary family areas. A modern fireplace and gorgeous chrome chandelier are striking focal points against the cobalt blue accent walls.
 Landforms
Before Photo:
Our Client in Northville, MI had an existing raised patio that did not have much usable space. After renovating the lower level they contracted Landforms Inc to continue the transformation outside. They wanted to remove the old patio with wooden railings and a cramped seating area. Then create a outdoor kitchen with a prep area, gas grill, Big Green Egg smoker, fireplace with ample seating and dining space. By pushing the patio out to the edge of the wall and incorporating a seating wall both for safety and seating. We were able to maximize our usable space for the kitchen and entertaining. Now the space now feels like you are dining in the tree tops.

Sponsored
Delaware, OH

Buckeye Basements, Inc.
Central Ohio's Basement Finishing ExpertsBest Of Houzz '13-'21

 Goldberg & Rodler, Inc.
New BBQ and bar area. The outdoor kitchen nestles into the hillside and doubles as a retaining wall for the slope. Long Island Boulders continue the slope retention and tie into the rest of the site's materials. We extended the existing brick wall in front of the family room to support the custom arc-shaped bluestone bar. Photo by Susan Sotera
 Landforms
Before Photo:
Our Client in Northville, MI had an existing raised patio that did not have much usable space. After renovating the lower level they contracted Landforms Inc to continue the transformation outside. They wanted to remove the old patio with wooden railings and a cramped seating area. Then create a outdoor kitchen with a prep area, gas grill, Big Green Egg smoker, fireplace with ample seating and dining space. By pushing the patio out to the edge of the wall and incorporating a seating wall both for safety and seating. We were able to maximize our usable space for the kitchen and entertaining. Now the space now feels like you are dining in the tree tops.

 User
UserJF's Matthew Lord designed a simple and stylish eating space for the breakfast area. It included built in banquettes with under-seat storage that are paneled to mimic the cabinetry and also painted white. The antique Oak breakfast table is reminiscent of a picnic table, especially with the large window looking out to the yard.
 Landforms
Before Photo:
Our Client in Northville, MI had an existing raised patio that did not have much usable space. After renovating the lower level they contracted Landforms Inc to continue the transformation outside. They wanted to remove the old patio with wooden railings and a cramped seating area. Then create a outdoor kitchen with a prep area, gas grill, Big Green Egg smoker, fireplace with ample seating and dining space. By pushing the patio out to the edge of the wall and incorporating a seating wall both for safety and seating. We were able to maximize our usable space for the kitchen and entertaining. Now the space now feels like you are dining in the tree tops.

Sponsored
Fredericksburg, OH

High Point Cabinets
Columbus' Experienced Custom Cabinet Builder | 4x Best of Houzz Winner
 DDLA Design Landscape Architecture
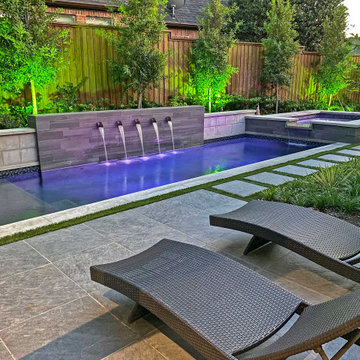
Located in the private Cypress Point neighborhood in Plano, this small backyard was transformed from a small garden area to an updated and modern outdoor living area. In addition to the new covered porch and fire place, we have added outdoor seating for chaise lounges, along with a modern plunge pool & spa with raised backdrop fountain feature.
The project also features built-in seating, fountain spillways, decorative pool tile, step stones and all new landscaping to provide a lush, private retreat for the owners.
 Elms Interior Design
Photography by Michael J. Lee

Inspiration for a large transitional open concept and formal dark wood floor and brown floor living room remodel in Boston with white walls, a stone fireplace, a ribbon fireplace and no tv
Inspiration for a large transitional open concept and formal dark wood floor and brown floor living room remodel in Boston with white walls, a stone fireplace, a ribbon fireplace and no tv

 Sarah Greenman
Photo: Sarah Greenman © 2013 Houzz
Eat-in kitchen - traditional eat-in kitchen idea in Dallas with a farmhouse sink, flat-panel cabinets, white cabinets and stainless steel appliances
Eat-in kitchen - traditional eat-in kitchen idea in Dallas with a farmhouse sink, flat-panel cabinets, white cabinets and stainless steel appliances
16