
Search results for "Raised seating area" in Home Design Ideas

 Cardello Architects
Elegant l-shaped eat-in kitchen photo in New York with recessed-panel cabinets, white cabinets, marble countertops, white backsplash and stainless steel appliances

 Living Stone Design + Build
A rustic modern patio blends natural stone pavers, warm wood accents, and seamless mountain views, crafting an inviting and sustainable outdoor living space in this organic mountain home.

 Markham Landscape Products, Inc.
Traditional Style Fire Feature - the Prescott Fire Pit - using Techo-Bloc's Prescott wall & Piedimonte cap.
Inspiration for a large contemporary backyard concrete patio remodel in Charlotte with a fire pit
Inspiration for a large contemporary backyard concrete patio remodel in Charlotte with a fire pit
Find the right local pro for your project


 Across the Pond Aquascapes
A properly installed, low maintenance, ecologically balanced work of art for you to enjoy everyday. Unlike many home improvement projects, a pond or pondless waterfall gets better with age - the fish grow, the plants mature and flower, and each passing season brings its own beauty.

 Brooke Wagner Design
Beach style dark wood floor eat-in kitchen photo in Orange County with shaker cabinets, white cabinets, white backsplash and an island

 Jennifer Michele LLC
Gibeon Photography
Example of a mountain style utility room design with an undermount sink, dark wood cabinets and white walls
Example of a mountain style utility room design with an undermount sink, dark wood cabinets and white walls



 AD Design Inc
Inspiration for a mid-sized timeless backyard gravel patio remodel in Los Angeles with no cover

 Adam Leland Homes, Inc.
Trendy open concept family room photo with a ribbon fireplace and a wall-mounted tv

 Thyme & Place Design LLC
Peter Rymwid
This lovely shared bath required a unique design solution. The goal was to improve the layout while re purposing the existing cabinets and shower doors while not moving the major fixtures. Introducing a raised corner section added interest and display space while separating the vanities. By relocating the dressing table we were able to provide 2 separate vanity areas. Pearl-like beads on the drawer and door fronts provided the inspiration for the penny glass floor tile detail. A Moravian Star pendant added whimsy while sconces provided additional lighting.

 JW Construction
Example of a transitional dark wood floor and brown floor great room design in Boston with gray walls

 K & D Landscaping, Inc.
Residential home in Santa Cruz, CA
This stunning front and backyard project was so much fun! The plethora of K&D's scope of work included: smooth finished concrete walls, multiple styles of horizontal redwood fencing, smooth finished concrete stepping stones, bands, steps & pathways, paver patio & driveway, artificial turf, TimberTech stairs & decks, TimberTech custom bench with storage, shower wall with bike washing station, custom concrete fountain, poured-in-place fire pit, pour-in-place half circle bench with sloped back rest, metal pergola, low voltage lighting, planting and irrigation! (*Adorable cat not included)
 XMT Construction Ltd.

Large Trex Transcend "island mist" curved deck with fire table and palm trees.
Patio - huge modern backyard patio idea in Vancouver with a fire pit, no cover and decking
Patio - huge modern backyard patio idea in Vancouver with a fire pit, no cover and decking


 Todd Richesin Interiors
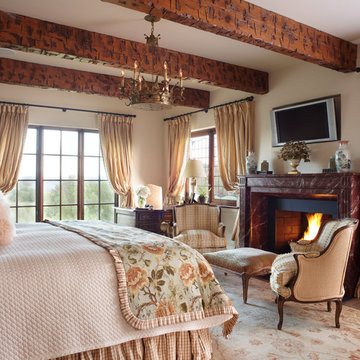
Inspiration for a farmhouse dark wood floor bedroom remodel with beige walls and a standard fireplace
 ornamental land design
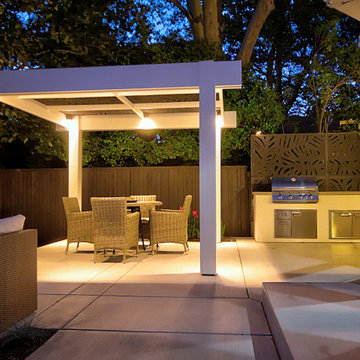
This nighttime view captures the warm glow of down lights beneath the custom pergola, softly illuminating the dining and seating areas. The outdoor kitchen, partially visible, is framed by the privacy screen behind it, creating a cozy and inviting atmosphere for evening gatherings. The subtle lighting enhances the modern tropical design, making the backyard a serene retreat after dark.
 Chancey Design

Enclosed kitchen - mid-sized coastal l-shaped dark wood floor enclosed kitchen idea in Tampa with a farmhouse sink, raised-panel cabinets, beige cabinets, beige walls, stainless steel appliances and an island
 Richard Moody & Sons Construction LLC

Modern farmhouse meets beach house in this 2800 sq. ft. shingle-style home set a quarter mile from the beach on the southern Maine coast. Great room with built-in window seat with bookshelves above, gas-fireplace with cultured stone surround; white oak floors, coffered ceiling, and transom window. Photo: Rachel Sieben



 Mark Johnson Custom Homes
Pool - large transitional concrete paver and rectangular pool idea with a bbq area
 Fuggetta Contracting Corp.

Rectangle Inground Pool with Freeform Sundeck, bubblers, swim-up bar and bar stools
Hot tub - large contemporary backyard tile and rectangular lap hot tub idea in New York
Hot tub - large contemporary backyard tile and rectangular lap hot tub idea in New York

 Edgell Building, Inc.
Example of a large mountain style l-shaped dark wood floor kitchen design with a farmhouse sink, raised-panel cabinets, distressed cabinets, brown backsplash, paneled appliances, an island and copper countertops
35