
Search results for "Raised terrace" in Home Design Ideas
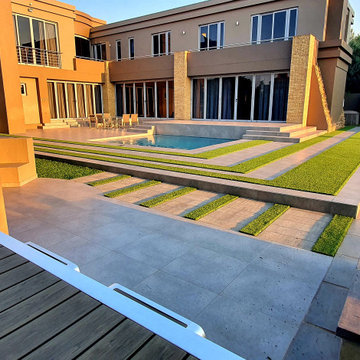
 Helét van Blerk

fire pit patio, level large lawn, new smaller pool, plant hedges surround, porcelain tiles and artificial grass, raised terrace patio
Large minimalist backyard tile and rectangular pool landscaping photo in Other
Large minimalist backyard tile and rectangular pool landscaping photo in Other
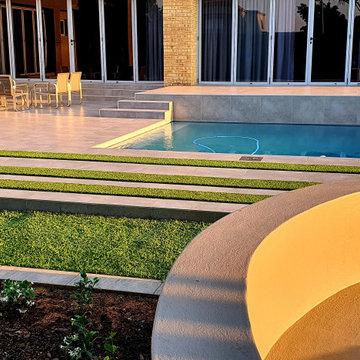 Helét van Blerk

fire pit patio, level large lawn, new smaller pool, plant hedges surround, porcelain tiles and artificial grass, raised terrace patio
Pool landscaping - large modern backyard tile and rectangular pool landscaping idea in Other
Pool landscaping - large modern backyard tile and rectangular pool landscaping idea in Other
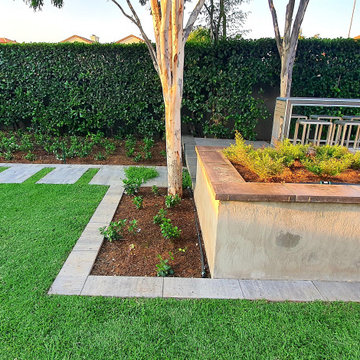 Helét van Blerk
fire pit patio, level large lawn, new smaller pool, plant hedges surround, porcelain tiles and artificial grass, raised terrace patio
Design ideas for a large modern full sun backyard formal garden in Other.
Design ideas for a large modern full sun backyard formal garden in Other.
Find the right local pro for your project

 Jeffrey Erb
A dark backyard was given a new life with dramatic additions of built in planting beds, custom cut salvaged pavers, green screen trellis and a ton of charm. The reclaimed barn doors add a focal point to the east wall while the custom built two-tier planting system allows vines to fill this garden which spans two floors of the client's home.

 Hedahl Landscape Deck & Patio
New terraced retaining walls using Mutual Materials flat face khaki manor stone with pisa 2 coping cap. Rope lighting mounted under cap for night lighting. Custom freestanding arbors in cedar with hanging accent low voltage light for table. Green house tucks back into walls opening up space in the yard. Raised pond and waterfall in background beyond patio.

 Jay Thayer Landscape Architect, Inc
Inspiration for a mediterranean full sun vegetable garden landscape in San Francisco.
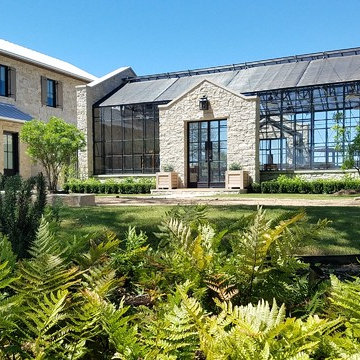
 HJT Landscape Architects, LLC
The green house and it's relationship with that raised lawn terrace is one of the garden's gems.


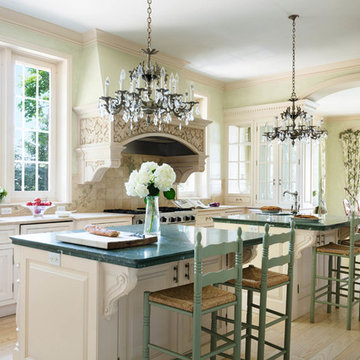
 The Robin Kencel Team
Set on the magnificent Long Island Sound, Field Point Circle has a celebrated history as Greenwich’s premier neighborhood—and is considered one of the 10 most prestigious addresses in the country. The Field Point Circle Association, with 27 estate homes, has a single access point and 24 hour security.
The Pryory was designed by the eminent architectural firm Cross & Cross in the spirit of an English countryside estate and is set on 2.4 waterfront acres with a private beach and mooring. Perched on a hilltop, the property’s rolling grounds unfold from the rear terrace down to the pool and rippling water’s edge.
Through the ivy-covered front door awaits the paneled grand entry with its soaring three-story carved wooden staircase. The adjacent double living room is bookended by stately fireplaces and flooded with light thanks to the span of windows and French doors out to the terrace and water beyond. Most rooms throughout the home boast water views, including the Great Room, which is cloaked in tiger oak and capped with hexagonal patterned high ceilings.
One of Greenwich’s famed Great Estates, The Pryory offers the finest workmanship, materials, architecture, and landscaping in an exclusive and unparalleled coastal setting.

 Ambler Design
From a distance, the beautifully created raised plant bed vegetable garden, which allows for organization and maintenance of the different varieties of vegetables and flowers. The timber trellis offers a terrace and seating area. Ambler Design.

 Gunn Landscape Architecture
Photo: Alex Herring
Water fountain deck - contemporary rooftop rooftop water fountain deck idea in New York with no cover
Water fountain deck - contemporary rooftop rooftop water fountain deck idea in New York with no cover
 Arbordale Landscaping Ltd
The backyard of this crafstman home was fully renovated and modernized to suit the families growing needs. Modern landscape design with a nod to traditional elements was a must. A raised flagstone terrace flush with the inner floor houses the lounging and dining areas which includes a barbecue with a limestone countertop and facing. Natural stone steps lead down to the garden where we find flagstone pathways, steppingstones and a shed that mimics the same details as the front of the home.
The frontyard again had a modern feel with a nod to traditional because the facade of the home was left as is. Natural stone steps and pathways lead to the restored front porch. Evergreen hedging and meadow gardens give a sense of inner space when sitting on the porch.

 Arrow. Land + Structures
---Design and Photography by: Marco Romani, RLA---
---Construction/Installation by: www.thearrowshop.com
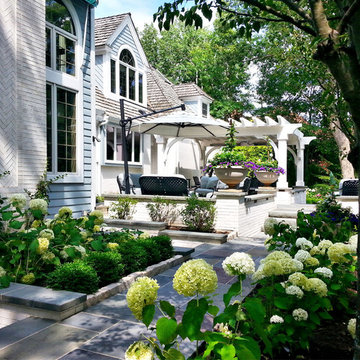
Example of a classic backyard stone patio kitchen design in Chicago with a pergola
Example of a classic backyard stone patio kitchen design in Chicago with a pergola

 Gardensong

The terraced beds providea great opportunity to mix textures, color and cascading plants. The grasses soften and anchor the wall.
Design ideas for a mid-sized southwestern full sun courtyard landscaping in Albuquerque for summer.
Design ideas for a mid-sized southwestern full sun courtyard landscaping in Albuquerque for summer.

 a Blade of Grass
View from the picket garden down to the fireplace.
Photo of a traditional landscaping in Boston.
Photo of a traditional landscaping in Boston.
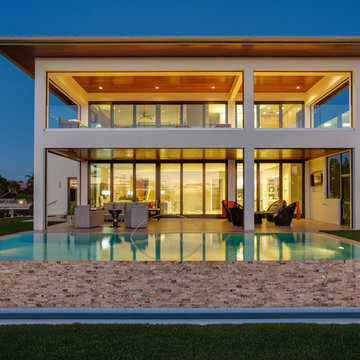
 BORDEN Landscape Design
Photographer: Ryan Gamma
Inspiration for a large tropical two-story flat roof remodel in Tampa
Inspiration for a large tropical two-story flat roof remodel in Tampa
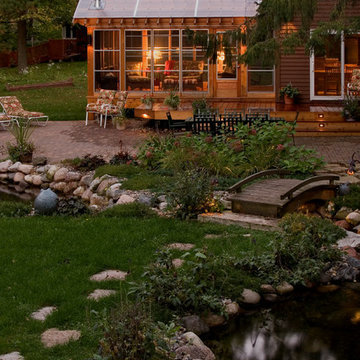
 Quigley Architects
Saari & Forrai Photography
Design ideas for a mid-sized rustic garden path in Minneapolis.
Design ideas for a mid-sized rustic garden path in Minneapolis.

Sponsored
Fredericksburg, OH

High Point Cabinets
Columbus' Experienced Custom Cabinet Builder | 4x Best of Houzz Winner
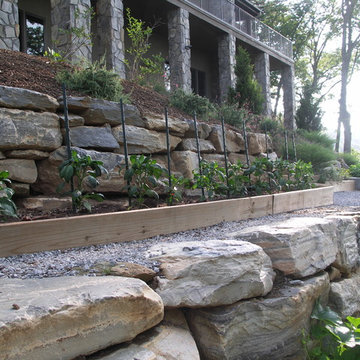
 Earth Design, Inc.
This steeply sloping mountain lot has fantastic southern exposure and with the help of these boulder walls, access to some narrow and linear, but productive vegetable garden beds.

 HAUS | Architecture For Modern Lifestyles

Midcentury Modern Remodel includes new screened porch featuring steel fireplace, rain chains, and adjacency to modern terrace - Architecture: HAUS | Architecture For Modern Lifestyles, Interior Architecture: HAUS with Design Studio Vriesman, General Contractor: Wrightworks, Landscape Architecture: A2 Design, Photography: HAUS | Architecture For Modern Lifestyles
10