
Search results for "Raised terrace" in Home Design Ideas



 A Parallel Architecture
Topher Ayrhart

Trendy rooftop rooftop deck photo in Austin with a fire pit and no cover
Trendy rooftop rooftop deck photo in Austin with a fire pit and no cover
Find the right local pro for your project

 Blair Burke General Contractors, Inc.


Featured in the AIA San Francisco 2009 Home Tour, this residence in San Francisco’s Glen Park neighborhood underwent a full seismic retrofit and new third story addition. Set in a steeply sloped hillside, the project¬ included extensive rear yard improvements, terraced gardens and a steel bridge that connects the living spaces to the outdoors. A new roof deck takes advantage of the dramatic downtown views. Interior highlights include a custom stair “ribbon” of steel and kumaroo wood, a built-in wine cellar, and dumbwaiter on two levels.
 Ibarra Rosano Design Architects
Photographer: Bill Timmerman
Builder: Jillian Builders
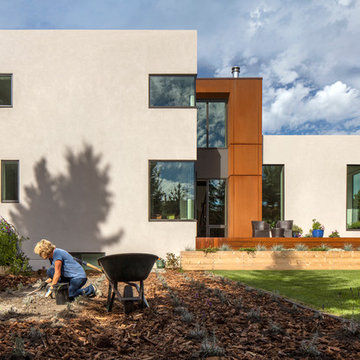
Modern beige two-story metal exterior home idea in Edmonton
Modern beige two-story metal exterior home idea in Edmonton

 Bella Vita Custom Homes & Remodeling
The famous Tudor brick palaces of London — St. James, Hampton Court — inspire this showpiece of gable, dormer and half-dormer windows, and stained glass lighting. Modern touches include the open-style family area, generous galley kitchen that opens to the terrace to extend the entertainment outdoors. Upstairs gallery connects bedrooms to the game & media suite. Located at 5419 Bonita Avenue in the Dallas M Streets, this custom home is walkable distance from boutique restaurants and entertainment!
At 4,142 square feet, this custom home is offered at $869,990 and is available for immediate move-in!
Call 214-750-8482 to schedule your private home tour today! For more information, visit http://www.livingbellavita.com/5419-bonita-avenue
 Gunn Landscape Architecture
Photo: Alex Herring

Design ideas for a contemporary rooftop gravel landscaping in New York.
Design ideas for a contemporary rooftop gravel landscaping in New York.



 The Sculpted Earth
Terraced Retaining Wall of AllenBlock Europa Series with low voltage landscape lighting, new plantings and sitting patio of concrete pavers.
Design ideas for a mid-sized traditional partial sun and drought-tolerant backyard concrete paver retaining wall landscape in Seattle for summer.
Design ideas for a mid-sized traditional partial sun and drought-tolerant backyard concrete paver retaining wall landscape in Seattle for summer.

 Solicito and Son Landscape Contracting
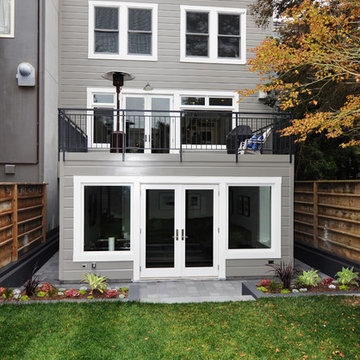

Custom backyard in Manhattan.
Photo of a mid-sized modern full sun backyard concrete paver landscaping in New York.
Photo of a mid-sized modern full sun backyard concrete paver landscaping in New York.

 Elizabeth Home Decor & Design, Inc.
Michael J Lee

Example of a small transitional deck design in Boston
Example of a small transitional deck design in Boston
 CG&S Design-Build
Photography by Steve Knetig ©2013

Inspiration for a rustic backyard stone patio remodel in Austin
Inspiration for a rustic backyard stone patio remodel in Austin

Sponsored
Fredericksburg, OH

High Point Cabinets
Columbus' Experienced Custom Cabinet Builder | 4x Best of Houzz Winner

 MYREELTY
WILLIAM MACCOLLUM
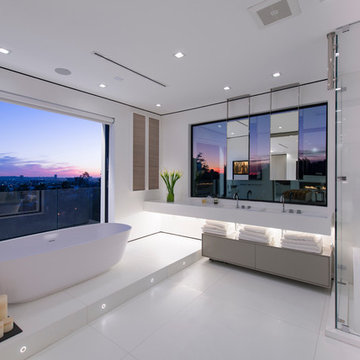
Bathroom - contemporary white tile bathroom idea in Los Angeles with flat-panel cabinets, gray cabinets, white walls, an integrated sink and a hinged shower door
Bathroom - contemporary white tile bathroom idea in Los Angeles with flat-panel cabinets, gray cabinets, white walls, an integrated sink and a hinged shower door
 water structures/ bryan weber
Modern swimming pool

Small contemporary two-story glass exterior home idea in Dallas
Small contemporary two-story glass exterior home idea in Dallas

 Eberlein Design Consultants Ltd.
Photo Credit: Tom Crane
Inspiration for a timeless backyard rectangular pool house remodel in Philadelphia
Inspiration for a timeless backyard rectangular pool house remodel in Philadelphia



 M. Lahr Homes
Kids' room - large coastal girl light wood floor and beige floor kids' room idea in Orlando with pink walls
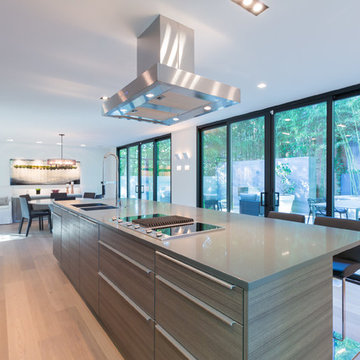
 Spaced Out
Kitchen View
Shanahan
Inspiration for a contemporary galley medium tone wood floor kitchen remodel in DC Metro with a double-bowl sink, flat-panel cabinets, gray cabinets and an island
Inspiration for a contemporary galley medium tone wood floor kitchen remodel in DC Metro with a double-bowl sink, flat-panel cabinets, gray cabinets and an island

11