
Search results for "Raised terrace" in Home Design Ideas
 Crown Construction Contracting
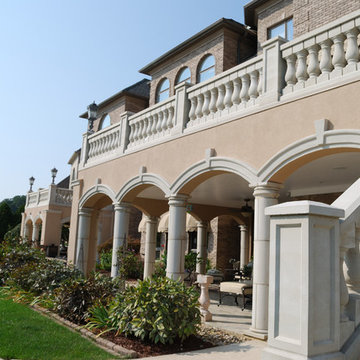
Reconstruction of raised terraces. Removed existing failed construction, provided additional structural support. EPDM and raised pavers were installed, with integral drainage providing controlled run off. New precast railing and repairs to EIFS finish off the project and provides a relaxing space for entertaining or simply lounging by the pool.

 Greg Mewbourne Designs, LLC


This is what you’ll see if you step through the back door of my 100-year-old home. The back yard is terraced by a large raised planter that spans the width of the lots for both the main house and the guest house. The raised bed is planted from end to end with upright growing rosemary, which provides a beautiful uninterrupted horizontal line of gorgeous green year round. Three Italian cypress trees are also in the planter and offer a nice vertical transition between the two levels. A stone seating bench integrated into the wall of the raised planting bed creates lots of great seating for outdoor entertaining. Among other details, a beautiful yucca plant in Impruneta terra cotta urn with handles sits on the stone bench. I hope you’re enjoying these photos that celebrate my home’s centennial year.
Find the right local pro for your project
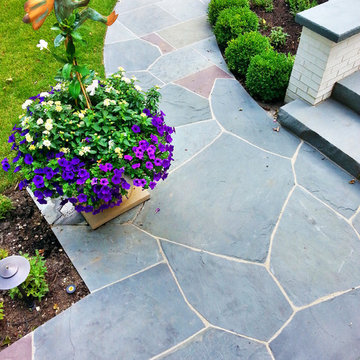
 Arrow. Land + Structures
Designed by: Marco Romani, Landscape Architect
Inspiration for a traditional landscaping in Chicago.
Inspiration for a traditional landscaping in Chicago.
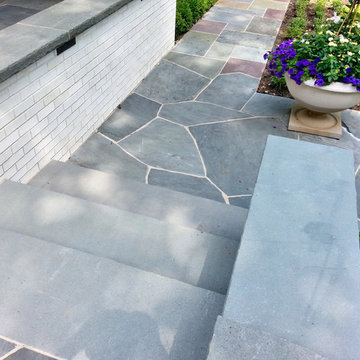 Arrow. Land + Structures
Designed by: Marco Romani, Landscape Architect
This is an example of a traditional landscaping in Chicago.
This is an example of a traditional landscaping in Chicago.
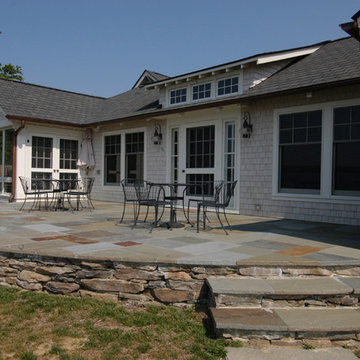
 McHale Landscape Design, Inc.
Waterfront dining al fresco on this raised stone terrace.
Example of a huge mountain style backyard stone patio design in DC Metro with no cover
Example of a huge mountain style backyard stone patio design in DC Metro with no cover



 sticklab
A covered terrace can be seen on the right side of the photo, and a west-facing deck on the left.
Design ideas for a contemporary backyard concrete paver vegetable garden landscape in Seattle.
Design ideas for a contemporary backyard concrete paver vegetable garden landscape in Seattle.
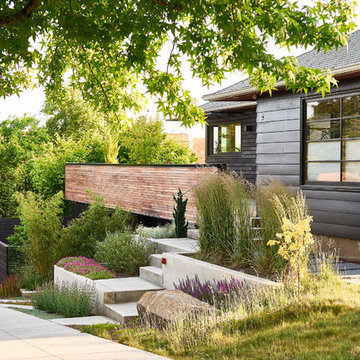
 Buckenmeyer Architecture
Photo: Ken Tomita
Photo of a contemporary partial sun landscaping in Portland.
Photo of a contemporary partial sun landscaping in Portland.
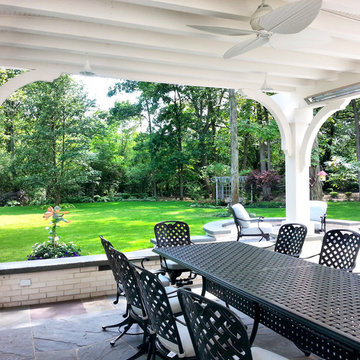 Arrow. Land + Structures
Designed by: Marco Romani, Landscape Architect
Inspiration for a timeless backyard stone patio kitchen remodel in Chicago with a pergola
Inspiration for a timeless backyard stone patio kitchen remodel in Chicago with a pergola
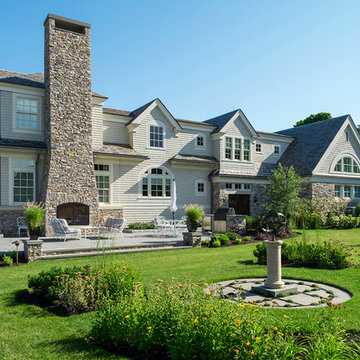
 Bradford Associates, LLC
The armillary garden just beyond the bluestone terrace.
Photo of a large traditional full sun backyard concrete paver formal garden in Providence for summer.
Photo of a large traditional full sun backyard concrete paver formal garden in Providence for summer.
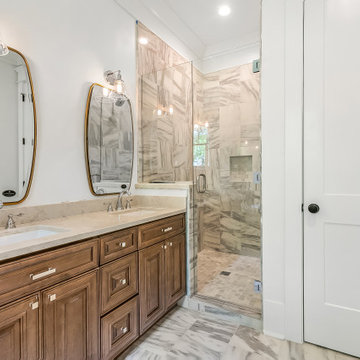
 Avant Garde, LLC
Bathroom - transitional master beige tile and gray tile double-sink and multicolored floor bathroom idea in New Orleans with raised-panel cabinets, medium tone wood cabinets, beige countertops, a built-in vanity, white walls, an undermount sink and a hinged shower door
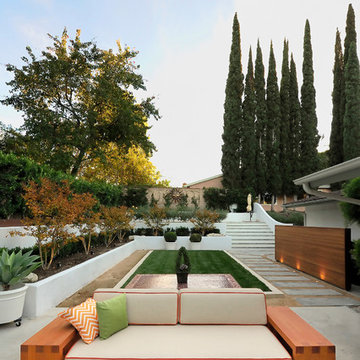
 Mercer Woodworks
Stephen Mercer, Terry Mercer
Mid-sized trendy concrete patio photo in Los Angeles with no cover
Mid-sized trendy concrete patio photo in Los Angeles with no cover



 Marlene Oliphant Designs LLC
This Spanish home has an interior courtyard that is perfect for alfresco dining. Leftover tile from a bath project was used to create an outdoor mural on a large outside wall.


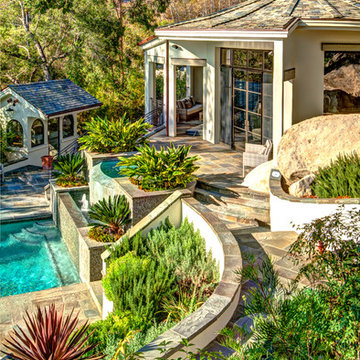
 Cornerstone Architects
This is an example of a mediterranean partial sun landscaping in Santa Barbara.


Sponsored
Fredericksburg, OH

High Point Cabinets
Columbus' Experienced Custom Cabinet Builder | 4x Best of Houzz Winner
 User

UserRaised cedar beds along the Sakonnet River, surrounded by in-ground planting beds, enclosed by a perennial border. A blueberry hedge buffers coastal breezes, while a gravel sitting area offers water views from within the garden.
Jeremy Brodeur
 TREX COMPANY INC
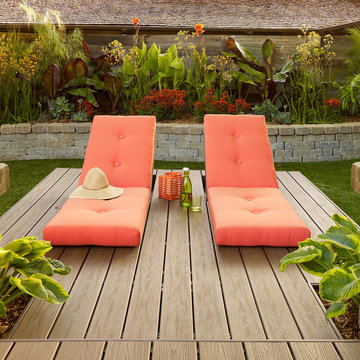
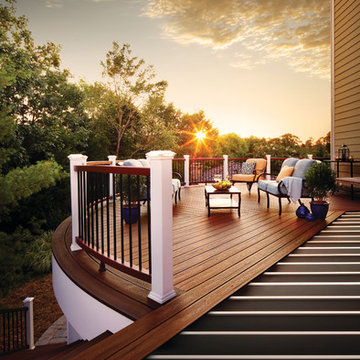
Trex deck featuring Trex Elevations and Trex Transcend in Spiced Rum and Vintage Lantern.
Trendy deck photo in DC Metro
Trendy deck photo in DC Metro
12