
Search results for "Raising" in Home Design Ideas
 HB Construction, LLC
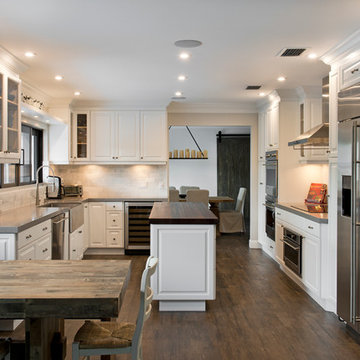
Transitional u-shaped eat-in kitchen photo in Miami with a farmhouse sink, raised-panel cabinets, white cabinets, wood countertops, white backsplash and stainless steel appliances
 Harvest Timber Specialty Products
Nassar Development

Kitchen - farmhouse galley dark wood floor and brown floor kitchen idea in Seattle with a farmhouse sink, raised-panel cabinets, distressed cabinets, white backsplash, paneled appliances, an island and gray countertops
Kitchen - farmhouse galley dark wood floor and brown floor kitchen idea in Seattle with a farmhouse sink, raised-panel cabinets, distressed cabinets, white backsplash, paneled appliances, an island and gray countertops
 Groom Construction Co., Inc.

Large elegant medium tone wood floor and brown floor enclosed dining room photo in Boston with blue walls, a stone fireplace and a standard fireplace
Find the right local pro for your project
 Studio Architects

Inspiration for a mid-sized rustic l-shaped dark wood floor kitchen remodel in Other with an undermount sink, raised-panel cabinets, brown cabinets, brown backsplash, stainless steel appliances and an island
 Pauli & Uribe Architects
Richard Mandelkorn

Mid-sized elegant u-shaped medium tone wood floor and brown floor open concept kitchen photo in Boston with raised-panel cabinets, white cabinets, stainless steel appliances, an island, a farmhouse sink, solid surface countertops, gray backsplash and cement tile backsplash
Mid-sized elegant u-shaped medium tone wood floor and brown floor open concept kitchen photo in Boston with raised-panel cabinets, white cabinets, stainless steel appliances, an island, a farmhouse sink, solid surface countertops, gray backsplash and cement tile backsplash
 Joni Spear Interior Design

Bar area gets a make-over with new back splash and fresh paint. Sherwin Williams "Dovetail" 7018 on walls and #6989 Domino on bar, We used Indoor/outdoor rug for those red wine spills . For the ceiling we chose to have it Gold leafed .
 Pettis Builders
Robert Glover Photography
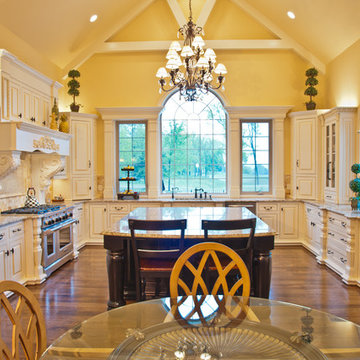
Example of a classic u-shaped eat-in kitchen design in Nashville with raised-panel cabinets, beige cabinets and paneled appliances
Example of a classic u-shaped eat-in kitchen design in Nashville with raised-panel cabinets, beige cabinets and paneled appliances



Enclosed kitchen - large transitional l-shaped light wood floor and brown floor enclosed kitchen idea in Denver with raised-panel cabinets, beige cabinets, multicolored backsplash, mosaic tile backsplash, an island, an undermount sink, granite countertops and stainless steel appliances
 Stephen Allen Photography
Stephen Allen

Inspiration for a transitional medium tone wood floor kitchen remodel in Orlando with a farmhouse sink, raised-panel cabinets, gray cabinets, stainless steel appliances and an island
Inspiration for a transitional medium tone wood floor kitchen remodel in Orlando with a farmhouse sink, raised-panel cabinets, gray cabinets, stainless steel appliances and an island

 Penny Black Interiors LLC.
The architecture of this mid-century ranch in Portland’s West Hills oozes modernism’s core values. We wanted to focus on areas of the home that didn’t maximize the architectural beauty. The Client—a family of three, with Lucy the Great Dane, wanted to improve what was existing and update the kitchen and Jack and Jill Bathrooms, add some cool storage solutions and generally revamp the house.
We totally reimagined the entry to provide a “wow” moment for all to enjoy whilst entering the property. A giant pivot door was used to replace the dated solid wood door and side light.
We designed and built new open cabinetry in the kitchen allowing for more light in what was a dark spot. The kitchen got a makeover by reconfiguring the key elements and new concrete flooring, new stove, hood, bar, counter top, and a new lighting plan.
Our work on the Humphrey House was featured in Dwell Magazine.
 Raykon Construction

Cottage u-shaped medium tone wood floor and brown floor dedicated laundry room photo in Salt Lake City with a farmhouse sink, raised-panel cabinets, green cabinets, multicolored walls, a side-by-side washer/dryer and beige countertops
 Well-Designed Interiors
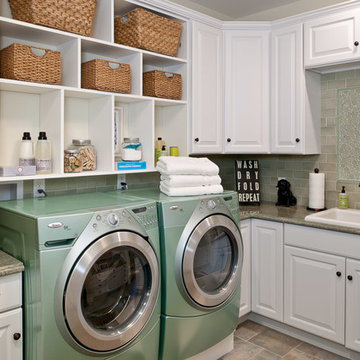
Inspiration for a timeless l-shaped laundry room remodel in New York with a drop-in sink, raised-panel cabinets, white cabinets and a side-by-side washer/dryer
 Home On Cameron

Enclosed kitchen - cottage u-shaped brick floor and brown floor enclosed kitchen idea in DC Metro with a farmhouse sink, medium tone wood cabinets, blue backsplash, ceramic backsplash, stainless steel appliances, an island and raised-panel cabinets

Sponsored
Fredericksburg, OH

High Point Cabinets
Columbus' Experienced Custom Cabinet Builder | 4x Best of Houzz Winner
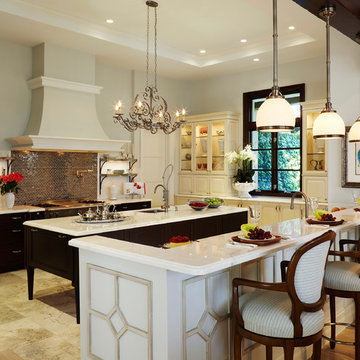
Inspiration for a large timeless l-shaped ceramic tile and beige floor open concept kitchen remodel in Miami with an undermount sink, raised-panel cabinets, white cabinets, marble countertops, metallic backsplash, mosaic tile backsplash, stainless steel appliances and an island
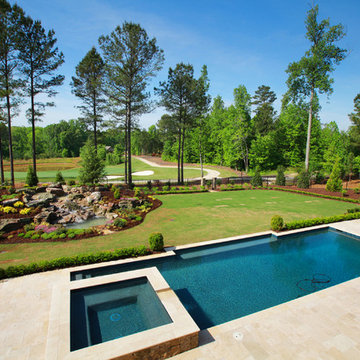

 BE Landscape Design
Allen Haren

This is an example of a mid-sized contemporary partial sun backyard concrete paver formal garden in Los Angeles.
This is an example of a mid-sized contemporary partial sun backyard concrete paver formal garden in Los Angeles.
 GIL WALSH INTERIORS
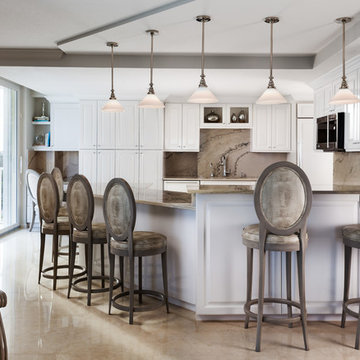
This white Shaker kitchen is a blend of traditional and contemporary design. Grey bar bar stools complement the backsplash wall.
Transitional kitchen photo in Miami with raised-panel cabinets, white cabinets, beige backsplash and a peninsula
Transitional kitchen photo in Miami with raised-panel cabinets, white cabinets, beige backsplash and a peninsula


 User

UserLooking down the pool to a view of the bay.
Inspiration for a large contemporary backyard stone and rectangular infinity hot tub remodel in New York
Inspiration for a large contemporary backyard stone and rectangular infinity hot tub remodel in New York
 Purple Cherry Architecture & Interiors

Traditional kitchen with exposed wood beams
Inspiration for a mediterranean kitchen remodel in Baltimore with a farmhouse sink, beige cabinets, beige backsplash, an island, raised-panel cabinets and colored appliances
Inspiration for a mediterranean kitchen remodel in Baltimore with a farmhouse sink, beige cabinets, beige backsplash, an island, raised-panel cabinets and colored appliances

11