
Search results for "Raising" in Home Design Ideas

 G. Terbrock Luxury Homes
Example of a large transitional u-shaped dark wood floor eat-in kitchen design in St Louis with a farmhouse sink, raised-panel cabinets, white cabinets, white backsplash, stone slab backsplash, an island, marble countertops and paneled appliances

 Doug Ashy Cabinet Design Center
Mid-sized elegant galley cork floor enclosed kitchen photo in New Orleans with an undermount sink, flat-panel cabinets, medium tone wood cabinets, laminate countertops, white backsplash, ceramic backsplash, stainless steel appliances and an island

 Hawkins-Welwood Homes
Huge elegant master beige floor and porcelain tile claw-foot bathtub photo in Dallas with gray cabinets, beige walls, an undermount sink, beaded inset cabinets and marble countertops
Find the right local pro for your project

 Christie Hausmann Design
Example of a large transitional u-shaped light wood floor eat-in kitchen design in San Francisco with a farmhouse sink, raised-panel cabinets, white cabinets, quartz countertops, glass tile backsplash, stainless steel appliances and gray backsplash
 User
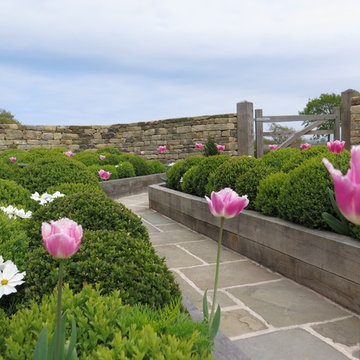
UserAs part of this Replacement Dwelling Development, this area between the two large Oak Framed Buildings has been created to form a focal feature in between both buildings. A once totally over grown shaded area due to 20 Leylandi trees being in this part of the Developments Curtilage, this now lovely sunny area has been carefully landscaped with a wonderful dry stone curved wall, with Oak cleft gates and Oak raised beds with Box Ball 'Cloud' Planting. Recalimed York Stone Flags and Setts have also been used and allowing the Oak of the buildings and raised beds to naturally 'silver' will go onto compliment the beautiful 200 year old stone. The Dry Stone wall is soon to be capped off with bull nosed stone coping stones. Pretty Pink structural Tulips have been planted for Spring Colour and pretty feathery Cosmos has been planted for Summer Planting. The Box Balls remain a constant structural planting element all year round and look stunning when frost covered. John Cullen low level Lighting in the raised beds and walk way allow these raised beds to look stunning in the evening.
 David M. Kim, Realtor @ Village Properties
Michael Patrick Porter, AIA
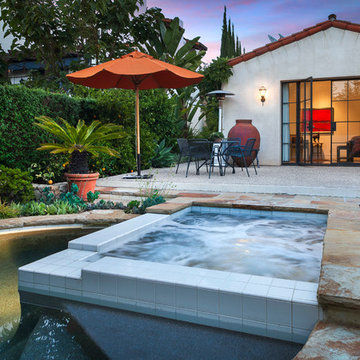
Inspiration for a mediterranean hot tub remodel in Santa Barbara
Inspiration for a mediterranean hot tub remodel in Santa Barbara
 Doug Ashy Cabinet Design Center

Enclosed kitchen - mid-sized modern galley cork floor enclosed kitchen idea in New Orleans with an undermount sink, flat-panel cabinets, medium tone wood cabinets, laminate countertops, white backsplash, ceramic backsplash, stainless steel appliances and an island


 G. Terbrock Luxury Homes

Inspiration for a large transitional u-shaped dark wood floor eat-in kitchen remodel in St Louis with a farmhouse sink, raised-panel cabinets, white cabinets, white backsplash, stone slab backsplash, an island, marble countertops and paneled appliances
 Sawhorse Design & Build
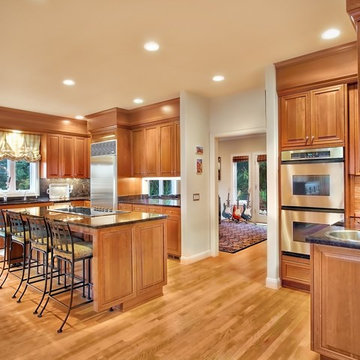
Grand, traditional style, formal kitchen with 10 ft ceilings and custom cherry cabinetry. Viking downdraft hood in island, sub zero fridge, dark chocolate granite with full height back splash
 User
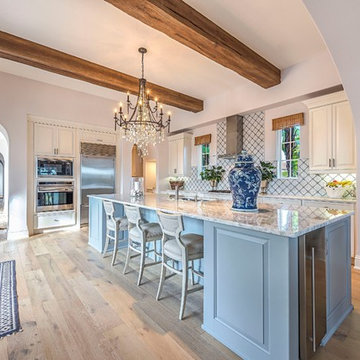
UserBeach style l-shaped medium tone wood floor and brown floor kitchen photo in New Orleans with an undermount sink, raised-panel cabinets, blue cabinets, white backsplash, stainless steel appliances and an island

 Harris & Kasten, Inc.
The Expanded Kitchen opens to a spacious Informal Dining Area and the Poolside Garden Beyond.
Photo: Cherie Corderos
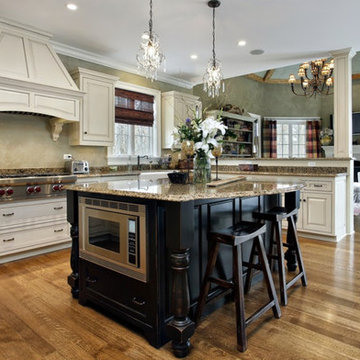
Inspiration for a large timeless l-shaped ceramic tile eat-in kitchen remodel in San Francisco with raised-panel cabinets, beige backsplash, an undermount sink, medium tone wood cabinets, granite countertops, ceramic backsplash, paneled appliances and an island
Inspiration for a large timeless l-shaped ceramic tile eat-in kitchen remodel in San Francisco with raised-panel cabinets, beige backsplash, an undermount sink, medium tone wood cabinets, granite countertops, ceramic backsplash, paneled appliances and an island
 Don Shumate Contracting
Enclosed kitchen - farmhouse u-shaped medium tone wood floor and brown floor enclosed kitchen idea in Sacramento with raised-panel cabinets, white cabinets, beige backsplash, stainless steel appliances and an island
 T.W. Ellis LLC

Inspiration for a large transitional u-shaped medium tone wood floor and brown floor open concept kitchen remodel in Baltimore with a farmhouse sink, raised-panel cabinets, white cabinets, gray backsplash, stainless steel appliances, an island, quartz countertops and white countertops

 Simmons Estate Homes
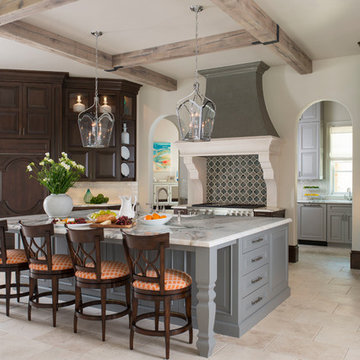
Inspiration for a timeless u-shaped beige floor kitchen remodel in Dallas with raised-panel cabinets, dark wood cabinets, white backsplash, subway tile backsplash, paneled appliances and an island
 Planning and Building, Inc

Inspiration for a large timeless u-shaped cement tile floor and beige floor eat-in kitchen remodel in Miami with raised-panel cabinets, beige cabinets, an undermount sink, quartz countertops, beige backsplash, ceramic backsplash, stainless steel appliances and two islands
 Mary Cook
Taylor Photo
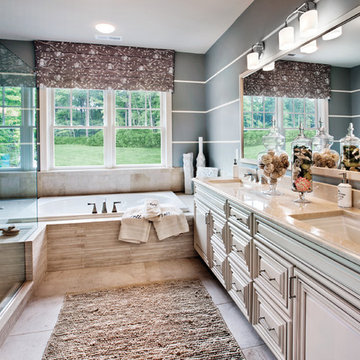
Example of a transitional beige tile bathroom design in Chicago with an undermount sink, raised-panel cabinets and beige cabinets
Example of a transitional beige tile bathroom design in Chicago with an undermount sink, raised-panel cabinets and beige cabinets
 Dannielle Albrecht Designs
C http://www.nicoleleone.com/

Large transitional women's dark wood floor dressing room photo in Los Angeles with raised-panel cabinets and white cabinets
Large transitional women's dark wood floor dressing room photo in Los Angeles with raised-panel cabinets and white cabinets

Sponsored
Westerville, OH

Custom Home Works
Franklin County's Award-Winning Design, Build and Remodeling Expert
 Doane Designs

Inspiration for a victorian u-shaped kitchen remodel in Dallas with raised-panel cabinets, white cabinets, white backsplash and paneled appliances
 Dillard-Jones Builders

A Dillard-Jones Builders design – this custom mountain home was inspired by Southern Living Magazine and the North Georgia Mountains. Its elegant-rustic design flows throughout the entire home.
Photographer: Fred Rollison Photography
 Elite Landscaping

Inspiration for a mid-sized traditional full sun backyard stone landscaping in Toronto.
9