
Search results for "Raising" in Home Design Ideas

 KITCHEN AND BATH WORLD, INC
Designed by Jessica Soto
Photo by Randall Perry
Kitchen - traditional kitchen idea in Boston with raised-panel cabinets, gray backsplash and stainless steel appliances
Kitchen - traditional kitchen idea in Boston with raised-panel cabinets, gray backsplash and stainless steel appliances
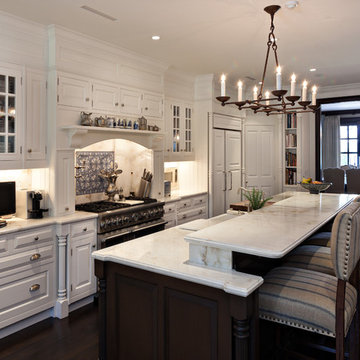
 Onshore Construction & Development, Inc.
Example of a tuscan galley kitchen design in Miami with raised-panel cabinets, blue backsplash and paneled appliances

 Trueblood Design-Build
Custom Kitchen. Design-build by Trueblood.
[decor: Delier & Delier] [photo: Tom Grimes]
Open concept kitchen - farmhouse terra-cotta tile open concept kitchen idea in Philadelphia with a farmhouse sink, recessed-panel cabinets, beige cabinets, granite countertops, multicolored backsplash, paneled appliances and multicolored countertops
Open concept kitchen - farmhouse terra-cotta tile open concept kitchen idea in Philadelphia with a farmhouse sink, recessed-panel cabinets, beige cabinets, granite countertops, multicolored backsplash, paneled appliances and multicolored countertops
Find the right local pro for your project

 Marty Paoletta Photography
Photographer - Marty Paoletta
Open concept kitchen - large mediterranean l-shaped dark wood floor and brown floor open concept kitchen idea in Nashville with a farmhouse sink, white cabinets, granite countertops, blue backsplash, ceramic backsplash, stainless steel appliances, an island and raised-panel cabinets
Open concept kitchen - large mediterranean l-shaped dark wood floor and brown floor open concept kitchen idea in Nashville with a farmhouse sink, white cabinets, granite countertops, blue backsplash, ceramic backsplash, stainless steel appliances, an island and raised-panel cabinets
 Murphy's Design
Photos by Bob Narod. Remodeled by Murphy's Design.

Example of a large minimalist mosaic tile floor powder room design in DC Metro with raised-panel cabinets, white cabinets, a two-piece toilet, blue walls, marble countertops and an undermount sink
Example of a large minimalist mosaic tile floor powder room design in DC Metro with raised-panel cabinets, white cabinets, a two-piece toilet, blue walls, marble countertops and an undermount sink

 KA Architecture

Large mountain style l-shaped medium tone wood floor and brown floor kitchen photo in Other with a farmhouse sink, raised-panel cabinets, white cabinets, quartzite countertops, paneled appliances and an island


 Advance Cabinetry MI
Advance Cabinetry
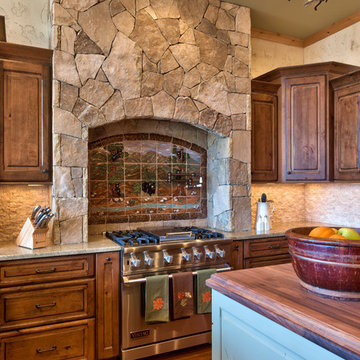
Mountain style kitchen photo in Other with raised-panel cabinets, dark wood cabinets, wood countertops, white backsplash, stone tile backsplash and stainless steel appliances
Mountain style kitchen photo in Other with raised-panel cabinets, dark wood cabinets, wood countertops, white backsplash, stone tile backsplash and stainless steel appliances

 Window & Door Design Center of FL/Ft. Lauderdale
Inspiration for a french country l-shaped medium tone wood floor eat-in kitchen remodel in Miami with raised-panel cabinets, white cabinets, beige backsplash, white appliances and an island
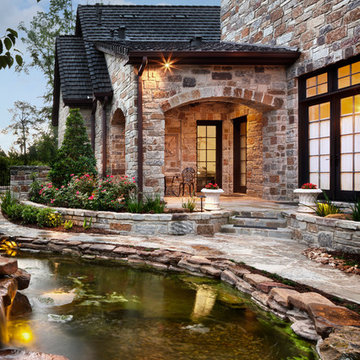
 JAUREGUI Architecture Interiors Construction
Piston Design
Photo of a traditional full sun stone water fountain landscape in Houston.
Photo of a traditional full sun stone water fountain landscape in Houston.

 Bergeron Custom Homes, LLC
raised panel cabinets, marble countertop, grey subway tile backsplash
Large elegant medium tone wood floor eat-in kitchen photo in Other with an undermount sink, raised-panel cabinets, white cabinets, granite countertops, green backsplash, porcelain backsplash, stainless steel appliances and an island
Large elegant medium tone wood floor eat-in kitchen photo in Other with an undermount sink, raised-panel cabinets, white cabinets, granite countertops, green backsplash, porcelain backsplash, stainless steel appliances and an island

 Chris Haver Photography
Kitchen - traditional l-shaped dark wood floor and brown floor kitchen idea in San Diego with raised-panel cabinets, white cabinets, granite countertops, beige backsplash, stainless steel appliances and an island
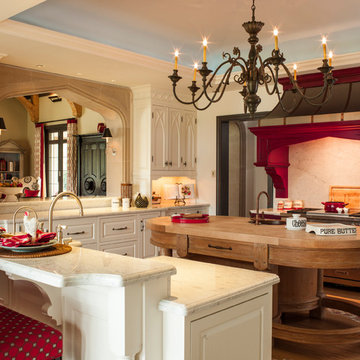
 Marble Crafters
Example of a tuscan u-shaped medium tone wood floor kitchen design in Miami with a single-bowl sink, raised-panel cabinets, white cabinets, white backsplash and an island

Sponsored
Westerville, OH

Custom Home Works
Franklin County's Award-Winning Design, Build and Remodeling Expert
 CC Woodcrafters of New England

Inspiration for a mid-sized timeless u-shaped medium tone wood floor and brown floor enclosed kitchen remodel in Providence with a farmhouse sink, raised-panel cabinets, white cabinets, gray backsplash, subway tile backsplash, stainless steel appliances and an island
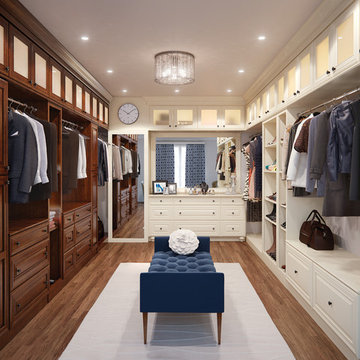
Example of a classic gender-neutral medium tone wood floor and brown floor dressing room design in Other with raised-panel cabinets and dark wood cabinets
 G. Terbrock Luxury Homes

Example of a large transitional u-shaped dark wood floor eat-in kitchen design in St Louis with a farmhouse sink, raised-panel cabinets, white cabinets, white backsplash, stone slab backsplash, an island, marble countertops and paneled appliances
 Dogwood Interiors
Dogwood Interiors

Mid-sized l-shaped medium tone wood floor and brown floor open concept kitchen photo in Sacramento with shaker cabinets, medium tone wood cabinets, beige backsplash, paneled appliances, an undermount sink, granite countertops, ceramic backsplash and an island
Mid-sized l-shaped medium tone wood floor and brown floor open concept kitchen photo in Sacramento with shaker cabinets, medium tone wood cabinets, beige backsplash, paneled appliances, an undermount sink, granite countertops, ceramic backsplash and an island



 GreyHunt Interiors
Design by GreyHunt Interiors
Photos by Stacy Goldberd
Transitional l-shaped medium tone wood floor and gray floor eat-in kitchen photo in DC Metro with an undermount sink, raised-panel cabinets, black cabinets, multicolored backsplash, stainless steel appliances, an island and white countertops
Transitional l-shaped medium tone wood floor and gray floor eat-in kitchen photo in DC Metro with an undermount sink, raised-panel cabinets, black cabinets, multicolored backsplash, stainless steel appliances, an island and white countertops
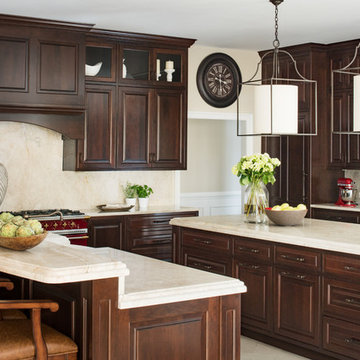
 Jamie Merida Interiors
Photo by Robert Radifera; Styled by Charlotte Safavi.
Inspiration for a timeless kitchen remodel in DC Metro with an undermount sink, raised-panel cabinets, dark wood cabinets, beige backsplash, two islands and beige countertops
Inspiration for a timeless kitchen remodel in DC Metro with an undermount sink, raised-panel cabinets, dark wood cabinets, beige backsplash, two islands and beige countertops

 Keith's Appliances
Example of a mid-sized transitional l-shaped marble floor open concept kitchen design in Bridgeport with an undermount sink, raised-panel cabinets, white cabinets, marble countertops, white backsplash, stone tile backsplash, stainless steel appliances and an island
8