
Search results for "Raising" in Home Design Ideas

 Jensen Design
Photo by Lair

Example of a mid-sized classic l-shaped ceramic tile open concept kitchen design in Denver with raised-panel cabinets, paneled appliances, an island, a farmhouse sink, dark wood cabinets and granite countertops
Example of a mid-sized classic l-shaped ceramic tile open concept kitchen design in Denver with raised-panel cabinets, paneled appliances, an island, a farmhouse sink, dark wood cabinets and granite countertops
 G. Terbrock Luxury Homes
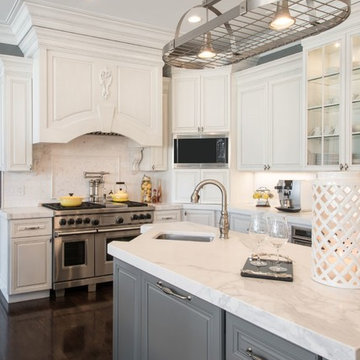
Inspiration for a large transitional u-shaped dark wood floor eat-in kitchen remodel in St Louis with a farmhouse sink, raised-panel cabinets, white cabinets, white backsplash, stone slab backsplash, an island, marble countertops and paneled appliances
Find the right local pro for your project
 Esmaili Rugs and Antiques, Inc.

Oriental rug in kitchen. Kitchen rug. Contact Larry Lott for interior design questions.
Tuscan u-shaped kitchen photo in Dallas with raised-panel cabinets, distressed cabinets, beige backsplash, stainless steel appliances and an island
Tuscan u-shaped kitchen photo in Dallas with raised-panel cabinets, distressed cabinets, beige backsplash, stainless steel appliances and an island
 Watson & Co

Example of an ornate galley medium tone wood floor and brown floor kitchen design in Denver with a farmhouse sink, raised-panel cabinets, blue cabinets, white backsplash, subway tile backsplash, stainless steel appliances, an island and white countertops
 Renew Doors and Closets LLC
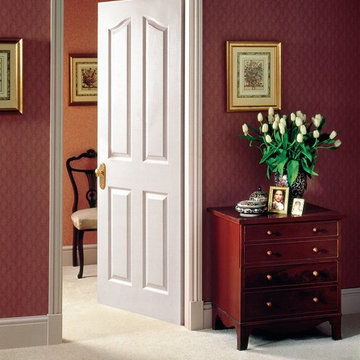
Mid-sized ornate master carpeted and beige floor bedroom photo in Other with red walls and no fireplace
 Breeze Giannasio Interiors
Stacy Zarin Goldberg

Inspiration for a transitional medium tone wood floor and brown floor reach-in closet remodel in Los Angeles with raised-panel cabinets and white cabinets
Inspiration for a transitional medium tone wood floor and brown floor reach-in closet remodel in Los Angeles with raised-panel cabinets and white cabinets



Beach style porcelain tile and brown floor kitchen photo in Jacksonville with raised-panel cabinets, beige cabinets, quartz countertops, marble backsplash, stainless steel appliances, an island, an undermount sink and beige backsplash

 ProBuilt Homes Inc
Walk-in closet - traditional women's dark wood floor and brown floor walk-in closet idea in Cleveland with raised-panel cabinets and white cabinets

 Brycor Builders
Wet bar - contemporary single-wall medium tone wood floor and brown floor wet bar idea in Phoenix with an undermount sink, raised-panel cabinets, blue cabinets, gray backsplash, brick backsplash and beige countertops

 Newmyer Distinctive Remodeling
Gene Meadows
Inspiration for a timeless eat-in kitchen remodel in Detroit with a single-bowl sink, raised-panel cabinets, white cabinets, gray backsplash, stainless steel appliances and slate backsplash
Inspiration for a timeless eat-in kitchen remodel in Detroit with a single-bowl sink, raised-panel cabinets, white cabinets, gray backsplash, stainless steel appliances and slate backsplash

 Arrow Custom Homes, Inc.
Connie Anderson Photography, Elaine Everett's Lighting (Katy), Purser Architectural
Elegant powder room photo in Houston with raised-panel cabinets, white cabinets, brown walls, an undermount sink and beige countertops
Elegant powder room photo in Houston with raised-panel cabinets, white cabinets, brown walls, an undermount sink and beige countertops
 Design Focus International
© Lauren Devon www.laurendevon.com

Pool - large traditional backyard custom-shaped and stone pool idea in San Francisco
Pool - large traditional backyard custom-shaped and stone pool idea in San Francisco

Sponsored
Westerville, OH

Custom Home Works
Franklin County's Award-Winning Design, Build and Remodeling Expert
 User
UserEnsuite

Example of a mid-sized urban master beige tile and porcelain tile porcelain tile bathroom design in Calgary with raised-panel cabinets, dark wood cabinets, beige walls, an undermount sink and solid surface countertops
Example of a mid-sized urban master beige tile and porcelain tile porcelain tile bathroom design in Calgary with raised-panel cabinets, dark wood cabinets, beige walls, an undermount sink and solid surface countertops
 Masterpiece Millwork & Door
Alan Blakely

Huge transitional l-shaped multicolored floor kitchen photo in Salt Lake City with white cabinets, an undermount sink, raised-panel cabinets, white backsplash, subway tile backsplash, paneled appliances and black countertops
Huge transitional l-shaped multicolored floor kitchen photo in Salt Lake City with white cabinets, an undermount sink, raised-panel cabinets, white backsplash, subway tile backsplash, paneled appliances and black countertops
 Hearthstone Inc

Inspiration for a large rustic galley medium tone wood floor kitchen remodel in Other with dark wood cabinets, stainless steel appliances, raised-panel cabinets and brown backsplash
 cpopp workshop

Elegant l-shaped kitchen photo in Sacramento with an undermount sink, raised-panel cabinets, gray cabinets, marble countertops, white backsplash, marble backsplash, paneled appliances, an island and white countertops


 Elite Landscaping
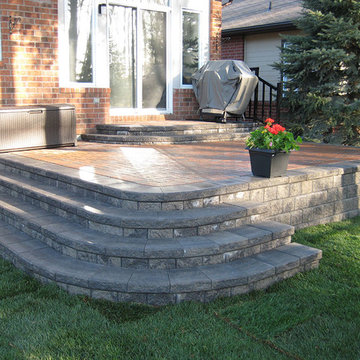
This is an example of a mid-sized traditional full sun backyard stone landscaping in Toronto.
 James DeLuca Architect, DeLuca Designs Inc.
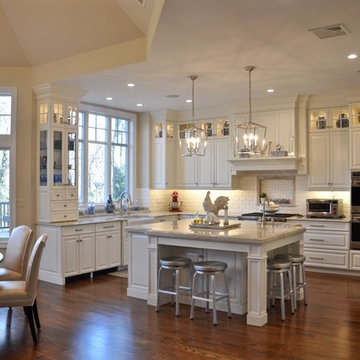
Eat-in kitchen - traditional u-shaped dark wood floor and brown floor eat-in kitchen idea in New York with a farmhouse sink, raised-panel cabinets, white cabinets, white backsplash, subway tile backsplash, stainless steel appliances and an island
 Teoria Interiors

Custom two-tone traditional kitchen designed and fabricated by Teoria Interiors for a beautiful Kings Point residence.
Photography by Chris Veith
Inspiration for a huge victorian u-shaped ceramic tile and beige floor enclosed kitchen remodel in New York with a farmhouse sink, raised-panel cabinets, dark wood cabinets, granite countertops, beige backsplash, ceramic backsplash, paneled appliances, two islands and brown countertops
Inspiration for a huge victorian u-shaped ceramic tile and beige floor enclosed kitchen remodel in New York with a farmhouse sink, raised-panel cabinets, dark wood cabinets, granite countertops, beige backsplash, ceramic backsplash, paneled appliances, two islands and brown countertops
12