
Search results for "Rambler entry" in Home Design Ideas


 Michael Nash Design, Build & Homes
Overhaul Converts Classic Rambler to A Modern Yet Classic Family Home in Fairfax
This 1970 rambler in middle of old town in Fairfax City has been home to a growing family of five.
Ready for a massive overhaul, the family reached out to Michael Nash Design Build & Homes for assistance. Eligible for a special Fairfax City Renaissance program, this project was awarded special attention and favorable financing.
We removed the entire roof and added a bump up, second story three-bedroom, two bathroom and loft addition.
The main level was reformatted to eliminate the smallest bedroom and split the space among adjacent bedroom and the main living room. The partition walls between the living room and dining room and the partition wall between dining room and kitchen were eliminated, making space for a new enlarged kitchen.
The outside brick chimney was rebuilt and extended to pass into the new second floor roof lines. Flu lines for heater and furnace were eliminated. A furnace was added in the new attic space for second floor heating and cooling, while a new hot water heater and furnace was re-positioned and installed in the basement.
Second floor was furnished with its own laundry room.
A new stairway to the second floor was designed and built were furnace chase used to be, opening up into a loft area for a kids study or gaming area.
The master bedroom suite includes a large walk-in closet, large stoned shower, slip-free standing tub, separate commode area, double vanities and more amenities.
A kid’s bathroom was built in the middle of upstairs hallway.
The exterior of this home was wrapped around with cement board siding, maintenance free trims and gutters, and life time architectural shingles.
Added to a new front porch were Trex boards and stone and tapered style columns. Double staircase entrance from front and side yard made this residence a stand out home of the community.
This remodeled two-story colonial home with its country style front porch, five bedrooms, four and half bathrooms and second floor laundry room, will be this family’s home for many years to come.
Happier than before, this family moved back into this Extreme Makeover Home to love every inch of their new home.


Find the right local pro for your project


 Jim Kuiken Design
Landmark Photography
Entryway - large craftsman split-level mixed siding entryway idea in Minneapolis
Entryway - large craftsman split-level mixed siding entryway idea in Minneapolis


 South Haven Homes
Coming off the garage is this functional walkway to unload.
Mid-sized transitional porcelain tile and gray floor hallway photo in Salt Lake City with gray walls
Mid-sized transitional porcelain tile and gray floor hallway photo in Salt Lake City with gray walls




 Medici Architects
Vista Estate Imaging, Interiors by General Contractor.
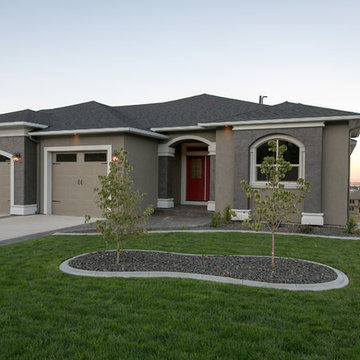
Example of a transitional brick exterior home design in Seattle with a hip roof
Example of a transitional brick exterior home design in Seattle with a hip roof

 sticklab
Steel staircase at entry features laminated oak treads. Heated concrete floors extend to both levels. The column covered with steel, on the right, contains HVAC ducts, and is decorated by the owners with changing magnet patterns.
Photo by Lara Swimmer

 HAUS | Architecture For Modern Lifestyles
Front east elevation reveals main public entry and new stepped retaining walls from parking area. Original limestone and roof overhangs were maintained, while siding and some details were enhanced. - Architecture + Photography: HAUS

 Creek Hill Custom Homes
Entryway hall view into the open floor plan | Creek Hill Custom Homes MN
Large dark wood floor hallway photo in Minneapolis
Large dark wood floor hallway photo in Minneapolis



 Gonyea Custom Homes
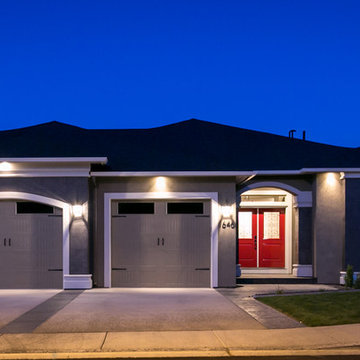
Details like shingle siding, stone wainscoting, a shuttered window, and barn door details on the garage add timeless charm to this beautiful cottage style rambler in Minnetonka, MN. Photography by Spacecrafting

 Very Red Design
Mid-sized transitional light wood floor entry hall photo in Seattle with white walls and a white front door
 Spokane House Plans, Inc
Dave Largent Homes - builder
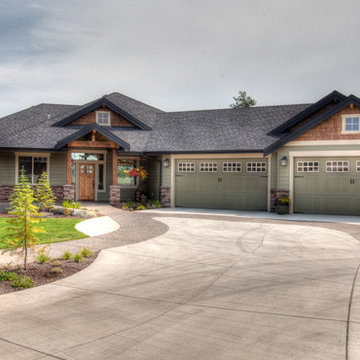
Home design - small craftsman home design idea in Seattle
Home design - small craftsman home design idea in Seattle

 Sapphire Homes
Entryway with french glass doors
Example of a transitional dark wood floor and brown floor foyer design in Seattle with beige walls and a white front door
Example of a transitional dark wood floor and brown floor foyer design in Seattle with beige walls and a white front door

Sponsored
Columbus, OH

Structural Remodeling
Franklin County's Heavy Timber Specialists | Best of Houzz 2020!
 Spokane House Plans, Inc
Dave Largent Homes - builder
Small arts and crafts exterior home photo in Seattle
Small arts and crafts exterior home photo in Seattle

 Sarah Greenman
Photo: Sarah Greenman © 2013 Houzz
Kitchen - coastal kitchen idea in Dallas with shaker cabinets, white cabinets, wood countertops, white backsplash and subway tile backsplash
Kitchen - coastal kitchen idea in Dallas with shaker cabinets, white cabinets, wood countertops, white backsplash and subway tile backsplash
 jcjb
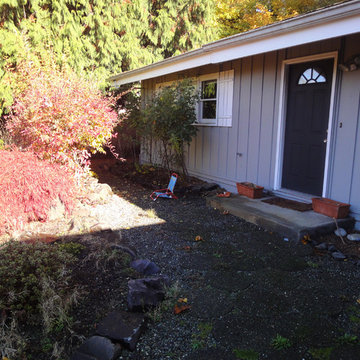
jcjbFront entry, before remodel. Mid Century modern. Julia Creighton
Home design - mid-century modern home design idea in Seattle
Home design - mid-century modern home design idea in Seattle
26