
Search results for "Rambler entry" in Home Design Ideas
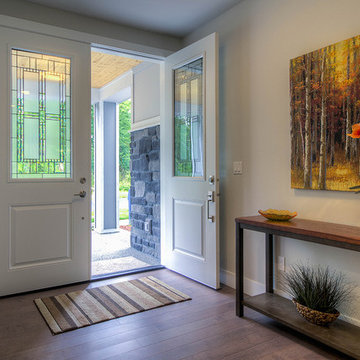
 Sapphire Homes
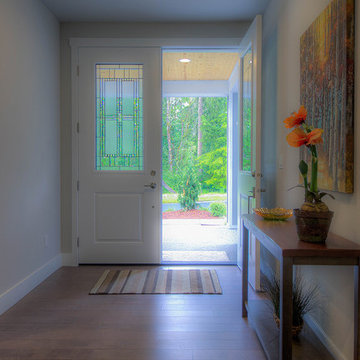
Entryway with french glass doors
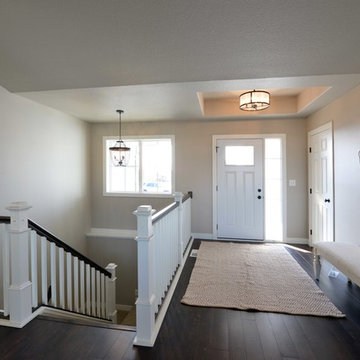
Example of a transitional dark wood floor and brown floor foyer design in Seattle with beige walls and a white front door
Example of a transitional dark wood floor and brown floor foyer design in Seattle with beige walls and a white front door
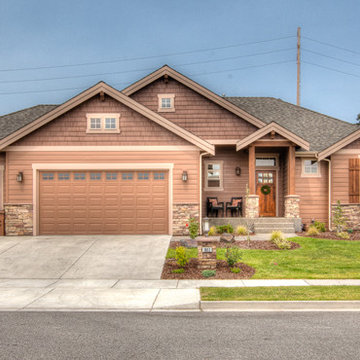
 Spokane House Plans, Inc
Dave Largent Homes - builder
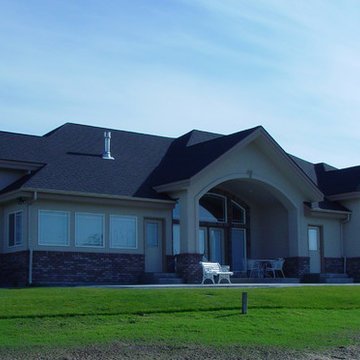
Small arts and crafts exterior home photo in Seattle
Small arts and crafts exterior home photo in Seattle
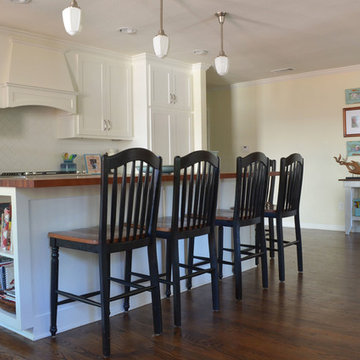
 Sarah Greenman
Photo: Sarah Greenman © 2013 Houzz
Kitchen - coastal kitchen idea in Dallas with shaker cabinets, white cabinets, wood countertops, white backsplash and subway tile backsplash
Kitchen - coastal kitchen idea in Dallas with shaker cabinets, white cabinets, wood countertops, white backsplash and subway tile backsplash
Find the right local pro for your project
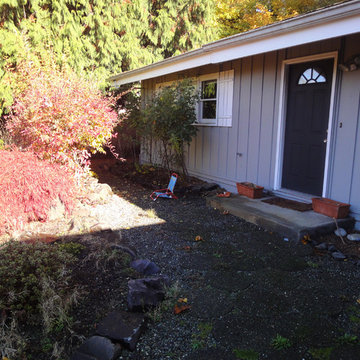
 jcjb
jcjbFront entry, before remodel. Mid Century modern. Julia Creighton
Home design - mid-century modern home design idea in Seattle
Home design - mid-century modern home design idea in Seattle
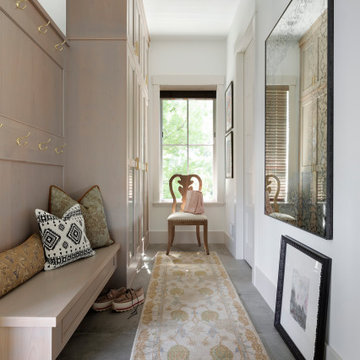
 WEST BAY HOMES real estate development
Example of a cottage gray floor mudroom design in Minneapolis with white walls
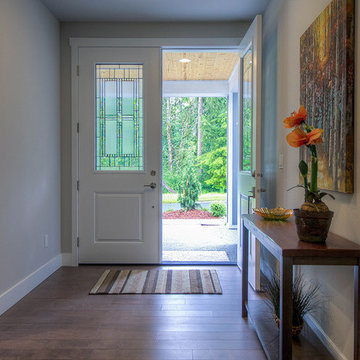 Sapphire Homes
Entryway with french glass doors
Inspiration for a transitional dark wood floor and brown floor foyer remodel in Seattle with beige walls and a white front door
Inspiration for a transitional dark wood floor and brown floor foyer remodel in Seattle with beige walls and a white front door

 Hyrum McKay Bates Design, Inc.
Rear of the 'Lausanne'; Lindsay Salazar Photography
Example of a large transitional white two-story brick gable roof design in Salt Lake City with a shingle roof
Example of a large transitional white two-story brick gable roof design in Salt Lake City with a shingle roof


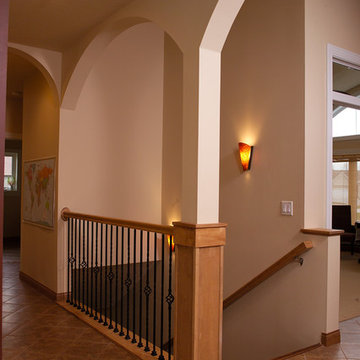
 Sorum Design-Build
Archways separating stairs, entry, and hall.
Example of a mid-sized transitional porcelain tile hallway design with beige walls
Example of a mid-sized transitional porcelain tile hallway design with beige walls
 Sapphire Homes
Entryway with french glass doors
Inspiration for a transitional dark wood floor and brown floor foyer remodel in Seattle with beige walls and a white front door
Inspiration for a transitional dark wood floor and brown floor foyer remodel in Seattle with beige walls and a white front door

 Glenda Meads Architects

Contemporary gray one-story mixed siding gable roof idea in Detroit with a shingle roof
 Boyer Building Corporation
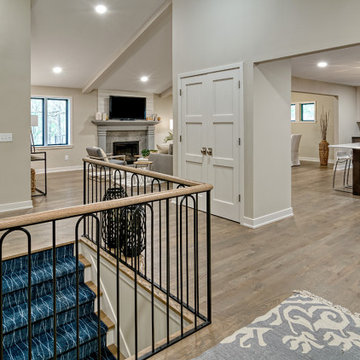
View from Front door looking into open space shared between kitchen and family space. !960 orig home was closed off and dark. We opened it up and vaulted the ceiling and added beams for design element and to accentuate the open space.
 Rasband Homes
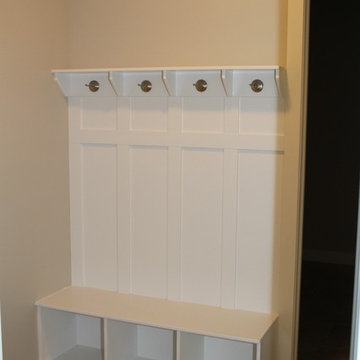
Walking in from the garage this is a great spot to remove your shoes and hang your coat.
Hallway - craftsman light wood floor hallway idea in Salt Lake City with gray walls
Hallway - craftsman light wood floor hallway idea in Salt Lake City with gray walls


 Norton Homes

This one level living plan features 12’ main floor ceilings with an innovative pantry/back kitchen, 12’ high kitchen cabinets with a rolling ladder.
Example of a large classic dark wood floor and brown floor kitchen design in Minneapolis with a farmhouse sink, white cabinets, quartzite countertops, ceramic backsplash, stainless steel appliances, an island, shaker cabinets and multicolored backsplash
Example of a large classic dark wood floor and brown floor kitchen design in Minneapolis with a farmhouse sink, white cabinets, quartzite countertops, ceramic backsplash, stainless steel appliances, an island, shaker cabinets and multicolored backsplash
 Balodemas Architects

Anice Hoachlander, Hoachlander Davis Photography
Example of a mid-sized mid-century modern l-shaped light wood floor and beige floor eat-in kitchen design in DC Metro with an undermount sink, flat-panel cabinets, gray cabinets, marble countertops, white backsplash, stone slab backsplash, stainless steel appliances and an island
Example of a mid-sized mid-century modern l-shaped light wood floor and beige floor eat-in kitchen design in DC Metro with an undermount sink, flat-panel cabinets, gray cabinets, marble countertops, white backsplash, stone slab backsplash, stainless steel appliances and an island




 Great Northwest Homes
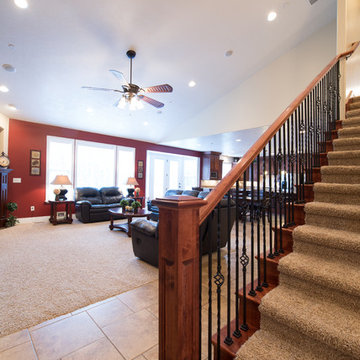
This popular Rambler plan has 11' entry, vaulted ceilings and a lot of dimension.
Bill Johnson Photography
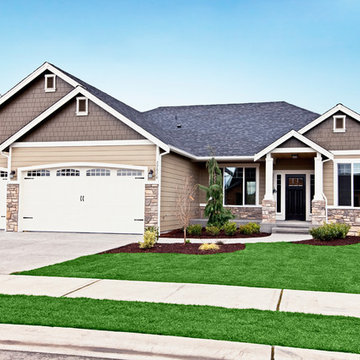
Inspiration for a large craftsman beige two-story mixed siding exterior home remodel in Seattle
Inspiration for a large craftsman beige two-story mixed siding exterior home remodel in Seattle
 Supple Homes, Inc

Large modern white one-story stucco house exterior idea in San Francisco with a metal roof
 Wilets Architecture
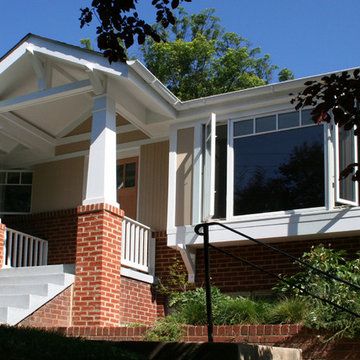
New covered entry porch, boxed bay window, and prairie styled windows help transform a nondescript brick rambler into a cheerful arts & crafts bungalow. Photo by Scott Wilets, AIA
27