
Search results for "Rambler entry" in Home Design Ideas
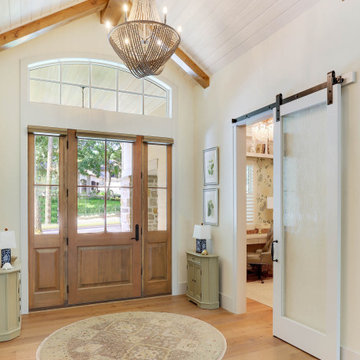

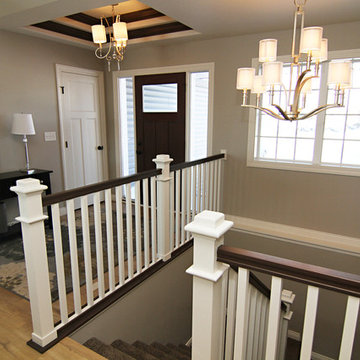
 Thomsen Homes
Affordable Luxury Awaits at Thomsen Homes - 1670 Rambler
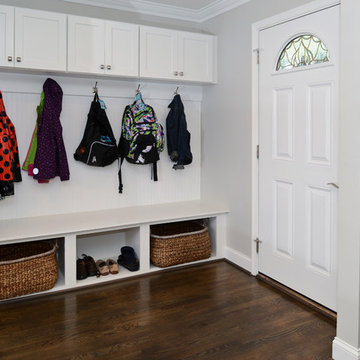
Entryway - traditional entryway idea in Minneapolis
Entryway - traditional entryway idea in Minneapolis

 Hausmith Building Co.
Photo: Zephyr McIntyre
Small minimalist green two-story concrete fiberboard gable roof photo in Sacramento
Small minimalist green two-story concrete fiberboard gable roof photo in Sacramento
Find the right local pro for your project
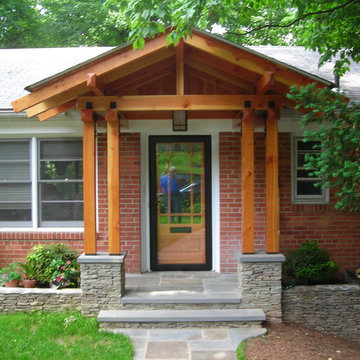
 Paul Treseder, AIA Architect
The prairie style porch is not out of place here, since the rambler form is a stripped-down version of the prairie house.
This is an example of a craftsman porch design in DC Metro.
This is an example of a craftsman porch design in DC Metro.
 Michael Nash Design, Build & Homes
For this recently moved in military family, their old rambler home offered plenty of area for potential improvement. An entire new kitchen space was designed to create a greater feeling of family warmth.
It all started with gutting the old rundown kitchen. The kitchen space was cramped and disconnected from the rest of the main level. There was a large bearing wall separating the living room from the kitchen and the dining room.
A structure recessed beam was inserted into the attic space that enabled opening up of the entire main level. A large L-shaped island took over the wall placement giving a big work and storage space for the kitchen.
Installed wood flooring matched up with the remaining living space created a continuous seam-less main level.
By eliminating a side door and cutting through brick and block back wall, a large picture window was inserted to allow plenty of natural light into the kitchen.
Recessed and pendent lights also improved interior lighting.
By using offset cabinetry and a carefully selected granite slab to complement each other, a more soothing space was obtained to inspire cooking and entertaining. The fabulous new kitchen was completed with a new French door leading to the sun room.
This family is now very happy with the massive transformation, and are happy to join their new community.
 YORK ENTERPRISES LLC
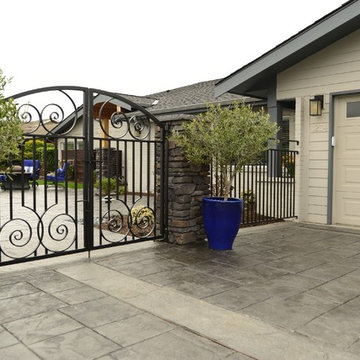
We renovated this mid century rambler. The homeowner's favorite color, blue, is the inspiration for the remodel. The entry is stunning with two types of stamped concrete, stone columns, custom iron gate, fence and cedar soffit.


Sponsored
Delaware, OH

Buckeye Basements, Inc.
Central Ohio's Basement Finishing ExpertsBest Of Houzz '13-'21
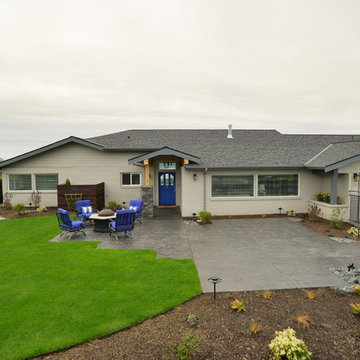 YORK ENTERPRISES LLC
We renovated this mid century rambler. The homeowner's favorite color, blue, is the inspiration for the remodel. The entry is stunning with two types of stamped concrete, stone columns, custom iron gate, fence and cedar soffit.
 KE Interiors, Inc.

My client had the idea of adding this beautiful, redwood fence along the inside courtyard and side yard. It really popped against the new grey paint tones. We added a new, glass garage door and address wall to complete the look.
Photo by Adrian Kinney

 Erica Olson Designs, LLC
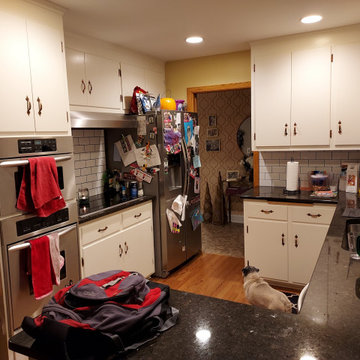
BEFORE: It's a tight fit into the kitchen from the home's entry. Let's open things up!
Inspiration for a l-shaped gray floor kitchen remodel in Minneapolis with a single-bowl sink, shaker cabinets, white cabinets, quartz countertops, stainless steel appliances, no island and white countertops
Inspiration for a l-shaped gray floor kitchen remodel in Minneapolis with a single-bowl sink, shaker cabinets, white cabinets, quartz countertops, stainless steel appliances, no island and white countertops
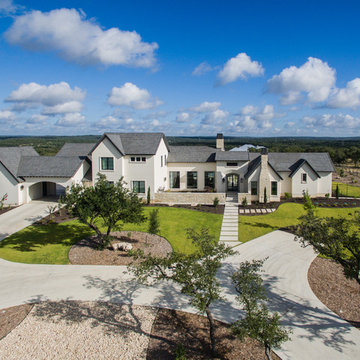
 MSA ARCHITECTURE + INTERIORS
Example of a transitional white two-story stucco house exterior design in Austin with a tile roof


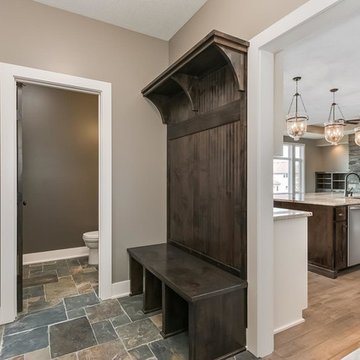
 JPC Custom Homes Inc
A custom rambler in Buffalo, MN built by JPC Custom Homes, Inc
Example of an arts and crafts closet design in Minneapolis
Example of an arts and crafts closet design in Minneapolis
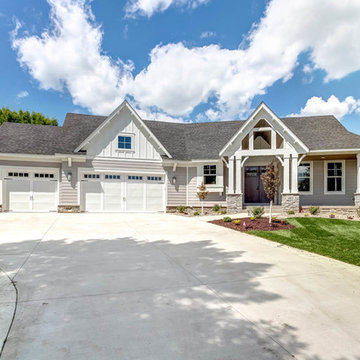
 Creek Hill Custom Homes
Creek Hill Custom Homes' latest luxury rambler featuring an expansive gourmet kitchen with custom cabinetry and large center island, bonus recreation room, main floor office, private master suite and more! | Creek Hill Custom Homes MN
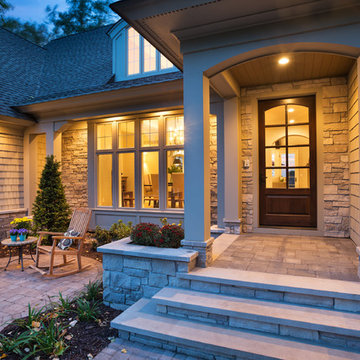
 John Kraemer & Sons
Builder: John Kraemer & Sons | Design: Rauscher & Associates | Staging: Ambiance at Home | Landscaping: GT Landscapes | Photography: Landmark Photography
 Lee Lyn Construction
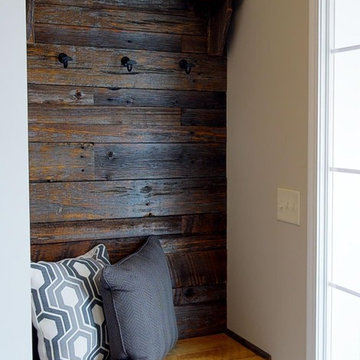
Inspiration for a mid-sized rustic medium tone wood floor and brown floor front door remodel in Minneapolis with beige walls and a brown front door

Sponsored
Sunbury, OH

J.Holderby - Renovations
Franklin County's Leading General Contractors - 2X Best of Houzz!
 STRATA ARCHITECTS PLLC
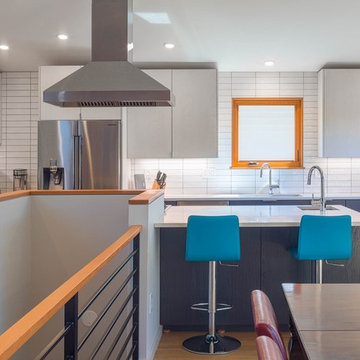
Example of a mid-sized trendy u-shaped light wood floor and beige floor eat-in kitchen design in Seattle with an undermount sink, flat-panel cabinets, gray cabinets, quartz countertops, white backsplash, subway tile backsplash, stainless steel appliances, an island and white countertops
 Rasband Homes
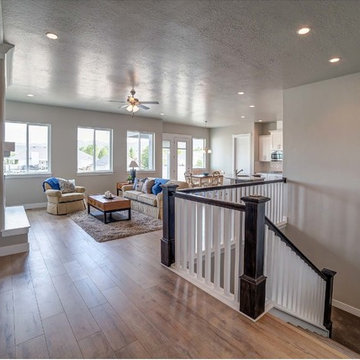
Walking in from the entry to this beautiful open space.
Example of an arts and crafts light wood floor single front door design in Salt Lake City with gray walls
Example of an arts and crafts light wood floor single front door design in Salt Lake City with gray walls

25