
Search results for "Rambler entry" in Home Design Ideas
 Castle Building & Remodeling
Designer: Amy Hinck
Home Style: Rambler/Ranch
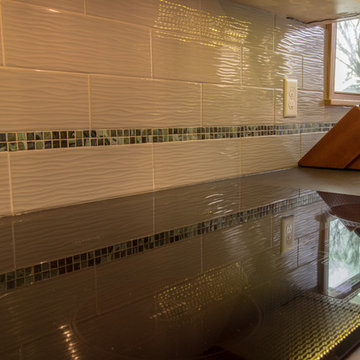
Three main things helped improve the openness and functionality of this space. We removed the wall between the dining and kitchen, screening between dining and front entry, and peninsula between the main kitchen space and informal space in the kitchen. There is now a plethora of cabinetry and countertop surfacing. An island now serves as the informal eating location. The kitchen style is very sleek and clean. Green products that were incorporated include the paperstone countertops, recycled content tile, locally made cabinetry, LED light fixtures, no VOC paint, induction cooktop, and energy efficient windows. It was a pleasure to work with these clients and creating a space that they can enjoy for years to come.
 Castle Building & Remodeling
Designer: Amy Hinck
Home Style: Rambler/Ranch
Three main things helped improve the openness and functionality of this space. We removed the wall between the dining and kitchen, screening between dining and front entry, and peninsula between the main kitchen space and informal space in the kitchen. There is now a plethora of cabinetry and countertop surfacing. An island now serves as the informal eating location. The kitchen style is very sleek and clean. Green products that were incorporated include the paperstone countertops, recycled content tile, locally made cabinetry, LED light fixtures, no VOC paint, induction cooktop, and energy efficient windows. It was a pleasure to work with these clients and creating a space that they can enjoy for years to come.

 Anchor Builders
Builder: Anchor Builders / Building Design, Plans, Exterior and Interior Finishes by Fluidesign Studio / Photographer: Seth Benn Photography
Arts and crafts exterior home photo in Minneapolis
Arts and crafts exterior home photo in Minneapolis
Find the right local pro for your project

 Lane Myers Construction
Utah Custom Home Builder . Lane Myers Construction. Custom Utah Home Builder. Luxury Utah Homes. Lane Myers Homes. Utah Custom Homes. lanemyers.com
Inspiration for a large craftsman gray two-story mixed siding gable roof remodel in Salt Lake City
Inspiration for a large craftsman gray two-story mixed siding gable roof remodel in Salt Lake City
 Castle Building & Remodeling
Designer: Amy Hinck
Home Style: Rambler/Ranch
Three main things helped improve the openness and functionality of this space. We removed the wall between the dining and kitchen, screening between dining and front entry, and peninsula between the main kitchen space and informal space in the kitchen. There is now a plethora of cabinetry and countertop surfacing. An island now serves as the informal eating location. The kitchen style is very sleek and clean. Green products that were incorporated include the paperstone countertops, recycled content tile, locally made cabinetry, LED light fixtures, no VOC paint, induction cooktop, and energy efficient windows. It was a pleasure to work with these clients and creating a space that they can enjoy for years to come.

 Ridge Creek Custom Homes
Example of a large mountain style gray one-story stone exterior home design in Minneapolis with a hip roof

 Prodigy Homes Inc.
Mid-sized transitional gray one-story stucco house exterior photo in Seattle with a hip roof and a shingle roof


 Castle Building & Remodeling
Designer: Amy Hinck
Home Style: Rambler/Ranch
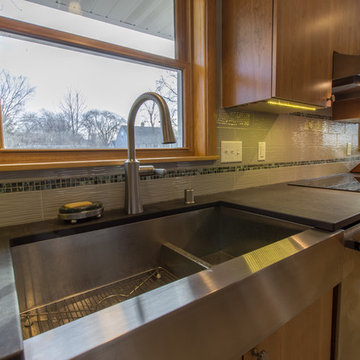
Three main things helped improve the openness and functionality of this space. We removed the wall between the dining and kitchen, screening between dining and front entry, and peninsula between the main kitchen space and informal space in the kitchen. There is now a plethora of cabinetry and countertop surfacing. An island now serves as the informal eating location. The kitchen style is very sleek and clean. Green products that were incorporated include the paperstone countertops, recycled content tile, locally made cabinetry, LED light fixtures, no VOC paint, induction cooktop, and energy efficient windows. It was a pleasure to work with these clients and creating a space that they can enjoy for years to come.
 Castle Building & Remodeling
Designer: Amy Hinck
Home Style: Rambler/Ranch
Three main things helped improve the openness and functionality of this space. We removed the wall between the dining and kitchen, screening between dining and front entry, and peninsula between the main kitchen space and informal space in the kitchen. There is now a plethora of cabinetry and countertop surfacing. An island now serves as the informal eating location. The kitchen style is very sleek and clean. Green products that were incorporated include the paperstone countertops, recycled content tile, locally made cabinetry, LED light fixtures, no VOC paint, induction cooktop, and energy efficient windows. It was a pleasure to work with these clients and creating a space that they can enjoy for years to come.
 Castle Building & Remodeling
Designer: Amy Hinck
Home Style: Rambler/Ranch
Three main things helped improve the openness and functionality of this space. We removed the wall between the dining and kitchen, screening between dining and front entry, and peninsula between the main kitchen space and informal space in the kitchen. There is now a plethora of cabinetry and countertop surfacing. An island now serves as the informal eating location. The kitchen style is very sleek and clean. Green products that were incorporated include the paperstone countertops, recycled content tile, locally made cabinetry, LED light fixtures, no VOC paint, induction cooktop, and energy efficient windows. It was a pleasure to work with these clients and creating a space that they can enjoy for years to come.
 Castle Building & Remodeling
Designer: Amy Hinck
Home Style: Rambler/Ranch
Three main things helped improve the openness and functionality of this space. We removed the wall between the dining and kitchen, screening between dining and front entry, and peninsula between the main kitchen space and informal space in the kitchen. There is now a plethora of cabinetry and countertop surfacing. An island now serves as the informal eating location. The kitchen style is very sleek and clean. Green products that were incorporated include the paperstone countertops, recycled content tile, locally made cabinetry, LED light fixtures, no VOC paint, induction cooktop, and energy efficient windows. It was a pleasure to work with these clients and creating a space that they can enjoy for years to come.

 Davies Design Build
Huge trendy white attached and one-story four-car and mixed siding house exterior photo in Salt Lake City with a shed roof
 Castle Building & Remodeling
Designer: Amy Hinck
Home Style: Rambler/Ranch
Three main things helped improve the openness and functionality of this space. We removed the wall between the dining and kitchen, screening between dining and front entry, and peninsula between the main kitchen space and informal space in the kitchen. There is now a plethora of cabinetry and countertop surfacing. An island now serves as the informal eating location. The kitchen style is very sleek and clean. Green products that were incorporated include the paperstone countertops, recycled content tile, locally made cabinetry, LED light fixtures, no VOC paint, induction cooktop, and energy efficient windows. It was a pleasure to work with these clients and creating a space that they can enjoy for years to come.


 Castle Building & Remodeling
Designer: Amy Hinck
Home Style: Rambler/Ranch
Three main things helped improve the openness and functionality of this space. We removed the wall between the dining and kitchen, screening between dining and front entry, and peninsula between the main kitchen space and informal space in the kitchen. There is now a plethora of cabinetry and countertop surfacing. An island now serves as the informal eating location. The kitchen style is very sleek and clean. Green products that were incorporated include the paperstone countertops, recycled content tile, locally made cabinetry, LED light fixtures, no VOC paint, induction cooktop, and energy efficient windows. It was a pleasure to work with these clients and creating a space that they can enjoy for years to come.
 Castle Building & Remodeling
Designer: Amy Hinck
Home Style: Rambler/Ranch
Three main things helped improve the openness and functionality of this space. We removed the wall between the dining and kitchen, screening between dining and front entry, and peninsula between the main kitchen space and informal space in the kitchen. There is now a plethora of cabinetry and countertop surfacing. An island now serves as the informal eating location. The kitchen style is very sleek and clean. Green products that were incorporated include the paperstone countertops, recycled content tile, locally made cabinetry, LED light fixtures, no VOC paint, induction cooktop, and energy efficient windows. It was a pleasure to work with these clients and creating a space that they can enjoy for years to come.
 Castle Building & Remodeling
Designer: Amy Hinck
Home Style: Rambler/Ranch
Three main things helped improve the openness and functionality of this space. We removed the wall between the dining and kitchen, screening between dining and front entry, and peninsula between the main kitchen space and informal space in the kitchen. There is now a plethora of cabinetry and countertop surfacing. An island now serves as the informal eating location. The kitchen style is very sleek and clean. Green products that were incorporated include the paperstone countertops, recycled content tile, locally made cabinetry, LED light fixtures, no VOC paint, induction cooktop, and energy efficient windows. It was a pleasure to work with these clients and creating a space that they can enjoy for years to come.
 Castle Building & Remodeling
Designer: Amy Hinck
Home Style: Rambler/Ranch
Three main things helped improve the openness and functionality of this space. We removed the wall between the dining and kitchen, screening between dining and front entry, and peninsula between the main kitchen space and informal space in the kitchen. There is now a plethora of cabinetry and countertop surfacing. An island now serves as the informal eating location. The kitchen style is very sleek and clean. Green products that were incorporated include the paperstone countertops, recycled content tile, locally made cabinetry, LED light fixtures, no VOC paint, induction cooktop, and energy efficient windows. It was a pleasure to work with these clients and creating a space that they can enjoy for years to come.

Sponsored
Columbus, OH

Structural Remodeling
Franklin County's Heavy Timber Specialists | Best of Houzz 2020!
 Castle Building & Remodeling
Designer: Amy Hinck
Home Style: Rambler/Ranch
Three main things helped improve the openness and functionality of this space. We removed the wall between the dining and kitchen, screening between dining and front entry, and peninsula between the main kitchen space and informal space in the kitchen. There is now a plethora of cabinetry and countertop surfacing. An island now serves as the informal eating location. The kitchen style is very sleek and clean. Green products that were incorporated include the paperstone countertops, recycled content tile, locally made cabinetry, LED light fixtures, no VOC paint, induction cooktop, and energy efficient windows. It was a pleasure to work with these clients and creating a space that they can enjoy for years to come.
 Castle Building & Remodeling
Designer: Amy Hinck
Home Style: Rambler/Ranch
Three main things helped improve the openness and functionality of this space. We removed the wall between the dining and kitchen, screening between dining and front entry, and peninsula between the main kitchen space and informal space in the kitchen. There is now a plethora of cabinetry and countertop surfacing. An island now serves as the informal eating location. The kitchen style is very sleek and clean. Green products that were incorporated include the paperstone countertops, recycled content tile, locally made cabinetry, LED light fixtures, no VOC paint, induction cooktop, and energy efficient windows. It was a pleasure to work with these clients and creating a space that they can enjoy for years to come.
 Castle Building & Remodeling
Designer: Amy Hinck
Home Style: Rambler/Ranch
Three main things helped improve the openness and functionality of this space. We removed the wall between the dining and kitchen, screening between dining and front entry, and peninsula between the main kitchen space and informal space in the kitchen. There is now a plethora of cabinetry and countertop surfacing. An island now serves as the informal eating location. The kitchen style is very sleek and clean. Green products that were incorporated include the paperstone countertops, recycled content tile, locally made cabinetry, LED light fixtures, no VOC paint, induction cooktop, and energy efficient windows. It was a pleasure to work with these clients and creating a space that they can enjoy for years to come.
34