
Search results for "Rambler entry" in Home Design Ideas
 Moris Construction
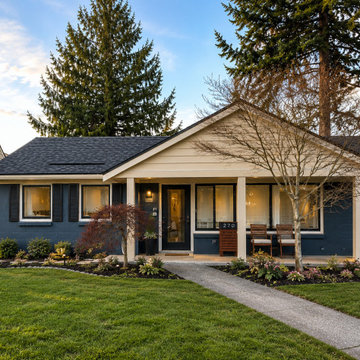
This Seattle rambler received a complete exterior transformation focused on maximizing curb appeal and modernizing the home's appearance. The renovation included updated siding, exterior finishes, front porch improvements, refreshed landscaping, and architectural enhancements that created a welcoming and timeless façade. As part of a larger whole-home renovation, the project balanced classic character with contemporary design and quality craftsmanship.

 Visionary Homes
Welcome home to the Baybrook by Visionary Homes. This open-floor-plan dream home is the rambler you’ve been looking for. The Baybrook offers a flex room upon entry, combined kitchen, dining and living area and three bedrooms and two baths on the main floor. Call Visionary Homes for details on construction status, plans and finishes at 435-228-4702. Agents welcome!

 Ridge Creek Custom Homes
LandMark Photography
Example of a mid-sized beach style light wood floor mudroom design in Minneapolis with beige walls
Example of a mid-sized beach style light wood floor mudroom design in Minneapolis with beige walls
Find the right local pro for your project

 Werschay Homes
Custom Home Built By Werschay Homes. Modern Home Using Stucco, Cedar, Ipe, and Stone. Eagle Windows
-James Gray Photography
Example of a large trendy one-story and attached stucco and four-car beige garage design in Minneapolis with a hip roof
Example of a large trendy one-story and attached stucco and four-car beige garage design in Minneapolis with a hip roof
 Visionary Homes
Welcome home to the Baybrook by Visionary Homes. This open-floor-plan dream home is the rambler you’ve been looking for. The Baybrook offers a flex room upon entry, combined kitchen, dining and living area and three bedrooms and two baths on the main floor. Call Visionary Homes for details on construction status, plans and finishes at 435-228-4702. Agents welcome!
 Visionary Homes
Welcome home to the Baybrook by Visionary Homes. This open-floor-plan dream home is the rambler you’ve been looking for. The Baybrook offers a flex room upon entry, combined kitchen, dining and living area and three bedrooms and two baths on the main floor. Call Visionary Homes for details on construction status, plans and finishes at 435-228-4702. Agents welcome!

 Norton Homes
This classic Americana-inspired home exquisitely incorporates design elements from the early 20th century and combines them with modern amenities and features.



 Sturman Architects
This project included the addition of a new entry, circulation space, powder room and office spaces. The addition fixed the inadequate flow of the house and the new stair and railing design was the focal point of the project. All bathrooms and kitchens were remodeled.

 Lane Myers Construction
Utah Custom Home Builder . Lane Myers Construction. Custom Utah Home Builder. Luxury Utah Homes. Lane Myers Homes. Utah Custom Homes. lanemyers.com
Large craftsman gray two-story mixed siding gable roof idea in Salt Lake City
Large craftsman gray two-story mixed siding gable roof idea in Salt Lake City

 Integrity Home and Cottage
Inspiration for a large timeless gray one-story mixed siding gable roof remodel in Toronto with a shingle roof

 sticklab
Surrounded by mid-century modern homes in Bellevue's Vuecrest neighborhood, this home conforms to community design guidelines while also providing a departure from the low key vibe of other homes. Primary materials include charcoal gray brick, cedar siding and ceilings, aluminum windows, and heated concrete floors. Sliding glass doors disappear into wall pockets for easy indoor-outdoor movement.


 Gonyea Custom Homes
Get ready for a grand welcome. This entry hall has extra high ceilings, with crown moulding and a patinated brick arched ceiling.
Photography by Spacecrafting

Sponsored
Columbus, OH

Snider & Metcalf Interior Design, LTD
Leading Interior Designers in Columbus, Ohio & Ponte Vedra, Florida

 Architectural Designs
House Plan 23503JD is one of our favorite Craftsman/Bungalow-esque house plans. We're thrilled with our client's final product built in Michigan. This 3 Bedroom, 2 bath home has beautiful decorative trusses, a great combination of stone, siding, and shingles, a standing seam metal roof over the front bedroom, and a lovely front porch.
Ready when you are! Where do YOU want to build?
Specs-at-a-glance
3 Bedrooms
2 Baths
1,900+ Sq. Ft.
Plans: http://bit.ly/23503jd
#readywhenyouare
#bungalow
#houseplan


 Balodemas Architects
Anice Hoachlander, Hoachlander Davis Photography
Mid-sized 1960s gray one-story mixed siding gable roof idea in DC Metro
Mid-sized 1960s gray one-story mixed siding gable roof idea in DC Metro

 Echelon Builders, Inc.
Attic Addition & Finish: this 1930's rambler was like every other house on the block. It's simple and uninspired exterior had no character, and the years were taking their toll. We added the two front dormers, the front covered porch, the covered side entrance, and a rear shed dormer to the attic in order to add two Bedrooms, a full Bath and an open Study to this aging but stout home. The exterior was completely redesigned and replaced in the process; and given a bit of character to set it apart from its former self. The result is this sweet, cottage style, urban residence.



 WNUK SPURLOCK Architecture
A bright and gracious master bath with a freestanding tub, curbless shower, and views to the lush leafy view of Rock Creek Park.
Photos courtesy of Brandon Webster.

 Hestia Construction & Design
A dramatic transformation of the front elevation due to expanding the front entry, removing the roof soffits, replacing all windows and doors, adding gas lanterns, installing faux copper gutters, replacing the roof, and revamping the hardscape.

32