
Search results for "Ranch addition" in Home Design Ideas
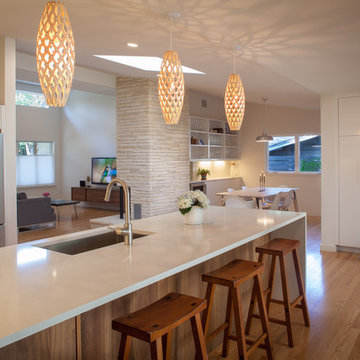
 Michael Andrew Barber Architects
Photo's Kenny Trice
Inspiration for a mid-century modern kitchen remodel in Austin
Inspiration for a mid-century modern kitchen remodel in Austin

This is an example of a large traditional front porch design in Portland Maine with a roof extension and decking.
Find the right local pro for your project
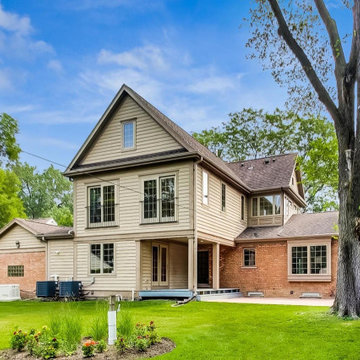
 OCGG Architects
Transformed Ranch with Additions and Renovations
Inspiration for a mid-sized beige two-story brick and clapboard exterior home remodel in Chicago with a shingle roof and a brown roof
Inspiration for a mid-sized beige two-story brick and clapboard exterior home remodel in Chicago with a shingle roof and a brown roof
 Rochman Design Build
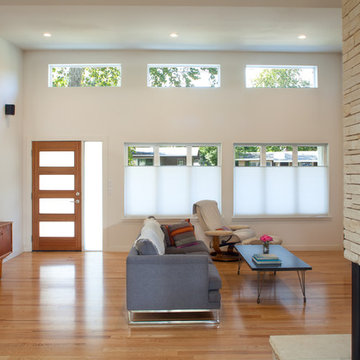
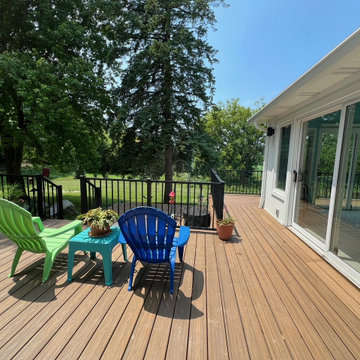
Our Ann Arbor, Michigan clients came to the Rochman Design Build team with a request that we turn their simple ranch house into a multi generation home, transforming this traditional ranch into a contemporary 2-story home. Our team enlarged the existing garage and living room, added a new family room on the first floor, a new formal entry and mudroom, renovated the existing 1st-floor en-suite, and added a modern stair tower to the 2nd-floor. The new 2nd-floor now has 4 bedrooms including a master suite, and 2 home offices. For this project, Rochman Design Build partnered with PJ Mehaffey of Alchemy Eclectic in Brooklyn NY for the Interior Design & Decor.
 Rochman Design Build
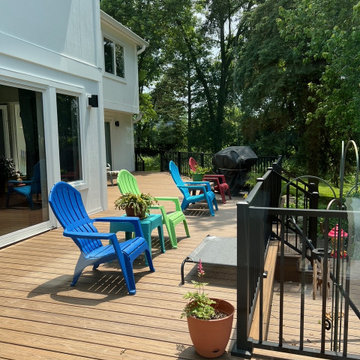
Our Ann Arbor, Michigan clients came to the Rochman Design Build team with a request that we turn their simple ranch house into a multi generation home, transforming this traditional ranch into a contemporary 2-story home. Our team enlarged the existing garage and living room, added a new family room on the first floor, a new formal entry and mudroom, renovated the existing 1st-floor en-suite, and added a modern stair tower to the 2nd-floor. The new 2nd-floor now has 4 bedrooms including a master suite, and 2 home offices. For this project, Rochman Design Build partnered with PJ Mehaffey of Alchemy Eclectic in Brooklyn NY for the Interior Design & Decor.

Sponsored
Columbus, OH

Structural Remodeling
Franklin County's Heavy Timber Specialists | Best of Houzz 2020!
 Rochman Design Build
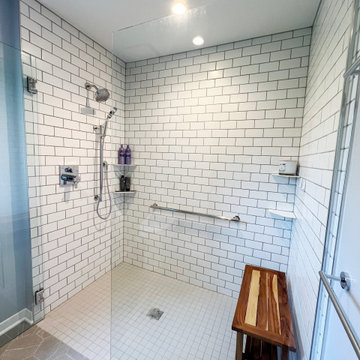
Our Ann Arbor, Michigan clients came to the Rochman Design Build team with a request that we turn their simple ranch house into a multi generation home, transforming this traditional ranch into a contemporary 2-story home. Our team enlarged the existing garage and living room, added a new family room on the first floor, a new formal entry and mudroom, renovated the existing 1st-floor en-suite, and added a modern stair tower to the 2nd-floor. The new 2nd-floor now has 4 bedrooms including a master suite, and 2 home offices. For this project, Rochman Design Build partnered with PJ Mehaffey of Alchemy Eclectic in Brooklyn NY for the Interior Design & Decor.
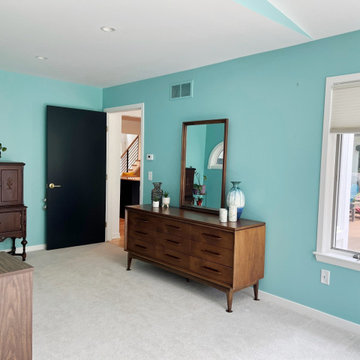 Rochman Design Build
Our Ann Arbor, Michigan clients came to the Rochman Design Build team with a request that we turn their simple ranch house into a multi generation home, transforming this traditional ranch into a contemporary 2-story home. Our team enlarged the existing garage and living room, added a new family room on the first floor, a new formal entry and mudroom, renovated the existing 1st-floor en-suite, and added a modern stair tower to the 2nd-floor. The new 2nd-floor now has 4 bedrooms including a master suite, and 2 home offices. For this project, Rochman Design Build partnered with PJ Mehaffey of Alchemy Eclectic in Brooklyn NY for the Interior Design & Decor.
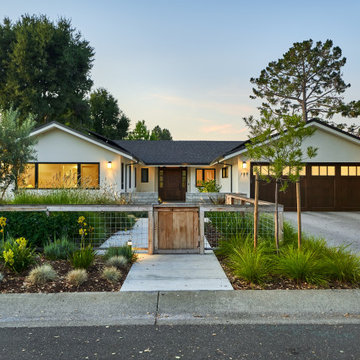
 S-Squared // Architecture + Interiors + Landscape
Example of a transitional home design design in San Francisco
 Reverse Architecture
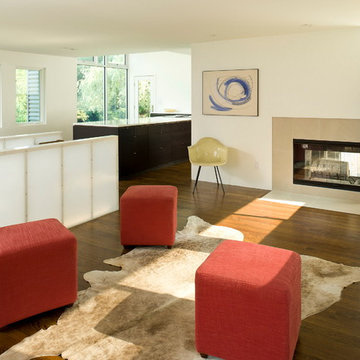
In the open floor plan, the porcelain floor of the sunken entry is integrated with the fireplace surround. The entry opens onto the covered car port with double doors which extends the interior during cool summer evenings. The translucent wall to the left has embedded LED lighting and contains a stairway leading to the finished basement.
Photo copyright Nathan Eikelberg
 Remodel Boutique

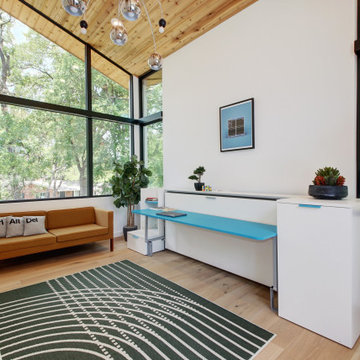
A single-story ranch house in Austin received a new look with a two-story addition and complete remodel. This home office sits creates the most dramatic part of the addition. The wood-accent ceilings reach a peak height of 14', and the architectural windows create a seamless transition to the private balcony overlooking the back yard. A horizontal murphy bed cleverly concealed within the desk quickly transforms this space into a guest room if needed.
 Remodel Boutique
A single-story ranch house in Austin received a new look with a two-story addition and complete remodel. This home office sits creates the most dramatic part of the addition. The wood-accent ceilings seamlessly transition from inside to out, and the architectural windows create a stunning treehouse effect. A horizontal murphy bed cleverly concealed within the desk quickly transforms this space into a guest room if needed.

Sponsored
Columbus, OH

Hope Restoration & General Contracting
Columbus Design-Build, Kitchen & Bath Remodeling, Historic Renovations
 CPK Construction, Inc
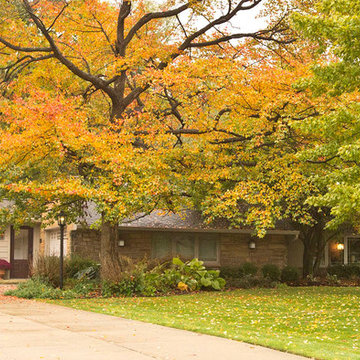
Addition of 2nd garage and breezeway between new garage and existing home
Laura Dempsey Photography
Transitional beige one-story concrete fiberboard exterior home photo in Cleveland
Transitional beige one-story concrete fiberboard exterior home photo in Cleveland
 Remodel Boutique

A single-story ranch house in Austin received a new look with a two-story addition, bringing tons of natural light into the living areas.
Large danish light wood floor, brown floor and vaulted ceiling great room photo in Austin with white walls
Large danish light wood floor, brown floor and vaulted ceiling great room photo in Austin with white walls
 Remodel Boutique

A single-story ranch house in Austin received a new look with a two-story addition, bringing tons of natural light into the living areas.
Large danish light wood floor, brown floor and vaulted ceiling great room photo in Austin with white walls
Large danish light wood floor, brown floor and vaulted ceiling great room photo in Austin with white walls
 Remodel Boutique

A single-story ranch house in Austin received a new look with a two-story addition, bringing tons of natural light into the living areas.
Example of a large danish light wood floor, brown floor and vaulted ceiling great room design in Austin with white walls
Example of a large danish light wood floor, brown floor and vaulted ceiling great room design in Austin with white walls

Sponsored
Columbus, OH
Structural Remodeling
Franklin County's Heavy Timber Specialists | Best of Houzz 2020!
 Remodel Boutique
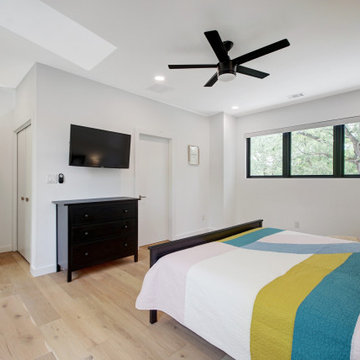
A two-story addition to this classic ranch home in Austin includes a guest suite, wet bar, loft flex space, and home office.
Bedroom - large scandinavian guest light wood floor and brown floor bedroom idea in Austin with white walls
Bedroom - large scandinavian guest light wood floor and brown floor bedroom idea in Austin with white walls
 Remodel Boutique

A single-story ranch house in Austin received a new look with a two-story addition, limewashed brick, black architectural windows, and new landscaping.
 Remodel Boutique

A single-story ranch house in Austin received a new look with a two-story addition, bringing tons of natural light into the living areas.
Example of a large danish light wood floor, brown floor and vaulted ceiling great room design in Austin with white walls
Example of a large danish light wood floor, brown floor and vaulted ceiling great room design in Austin with white walls
32