
Search results for "Ranch addition" in Home Design Ideas
 TRUADDITIONS
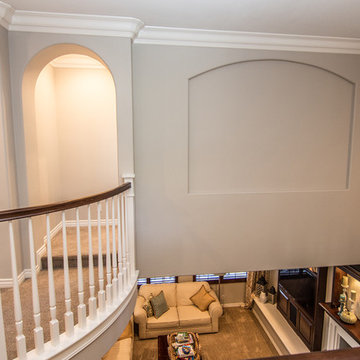
Another look at both the new bedroom addition entry and niche on the new wall.
Project and Photo by Chris Doering TRUADDITIONS
We Turn High Ceilings Into New Rooms.
 Bordeaux Luxury Homes - Professional Remodeling
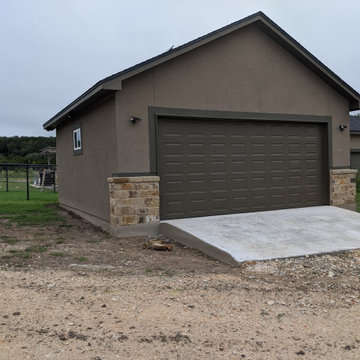
Beautiful garage addition in Canyon Lake, Texas with architecture matching the existing residence.
Garage workshop - mid-sized traditional detached two-car garage workshop idea in Austin
Garage workshop - mid-sized traditional detached two-car garage workshop idea in Austin
 Bordeaux Luxury Homes - Professional Remodeling
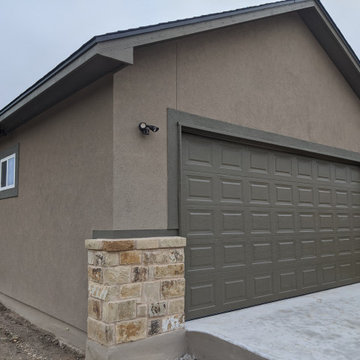
Beautiful garage addition in Canyon Lake, Texas with architecture matching the existing residence.
Example of a mid-sized classic detached two-car garage workshop design in Austin
Example of a mid-sized classic detached two-car garage workshop design in Austin
Find the right local pro for your project
 Wright & Robinson Architects
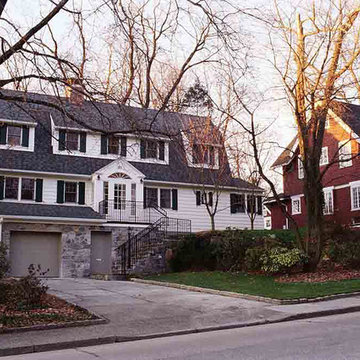
photograph c. 2013 by Wright & Robinson Architects
Example of a classic exterior home design in New York
Example of a classic exterior home design in New York
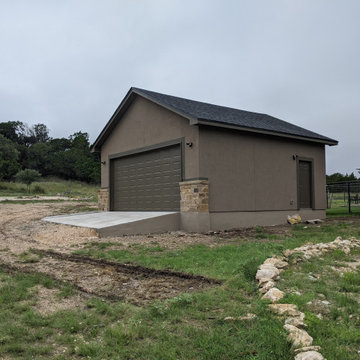 Bordeaux Luxury Homes - Professional Remodeling
Beautiful garage addition in Canyon Lake, Texas with architecture matching the existing residence.
Garage workshop - mid-sized traditional detached two-car garage workshop idea in Austin
Garage workshop - mid-sized traditional detached two-car garage workshop idea in Austin
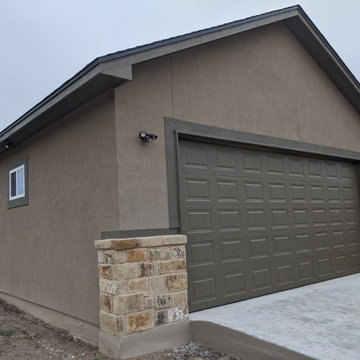 Bordeaux Luxury Homes - Professional Remodeling
Beautiful garage addition in Canyon Lake, Texas with architecture matching the existing residence.
Example of a mid-sized classic detached two-car garage workshop design in Austin
Example of a mid-sized classic detached two-car garage workshop design in Austin
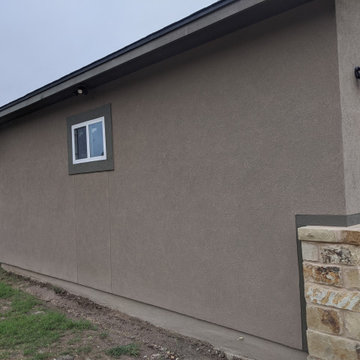 Bordeaux Luxury Homes - Professional Remodeling
Beautiful garage addition in Canyon Lake, Texas with architecture matching the existing residence.
Inspiration for a mid-sized timeless detached two-car garage workshop remodel in Austin
Inspiration for a mid-sized timeless detached two-car garage workshop remodel in Austin

Sponsored
Columbus, OH

Structural Remodeling
Franklin County's Heavy Timber Specialists | Best of Houzz 2020!
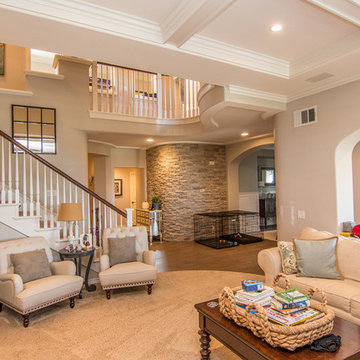 TRUADDITIONS
At the step up point the existing ceiling lands on the new floor system.
Project and Photo by Chris Doering TRUADDITIONS
We Turn High Ceilings Into New Rooms.

 Clark and Clark Interiors
Dustin Peck Photography
Inspiration for a 1960s nursery remodel in Charlotte
Inspiration for a 1960s nursery remodel in Charlotte
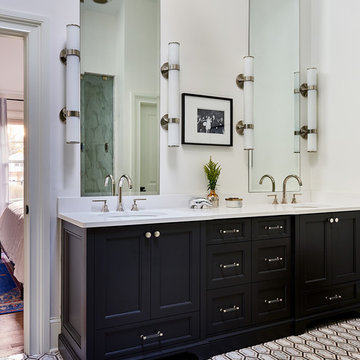

 Clark and Clark Interiors
Dustin Peck Photography
Inspiration for a mid-century modern entryway remodel in Charlotte
Inspiration for a mid-century modern entryway remodel in Charlotte

Sponsored
Columbus, OH

Hope Restoration & General Contracting
Columbus Design-Build, Kitchen & Bath Remodeling, Historic Renovations
 TRUADDITIONS
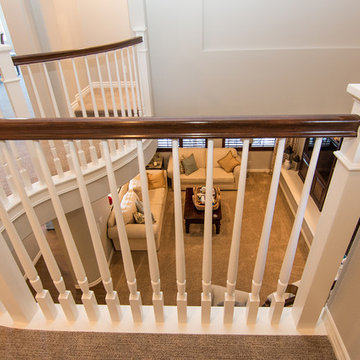
New balcony railing had to be raised from the old 36" to the new code 42". Completely new radius from post to post.
Project and Photo by Chris Doering TRUADDITIONS
We Turn High Ceilings Into New Rooms.
 TRUADDITIONS
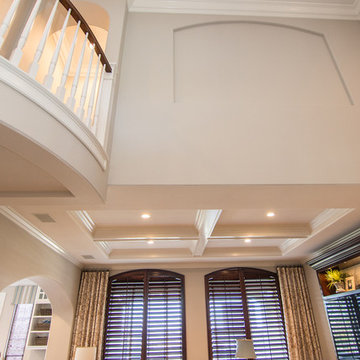
The step up was also determined in order to keep the new ceiling above the existing arched windows.
Project and Photo by Chris Doering TRUADDITIONS
We Turn High Ceilings Into New Rooms.
 TRUADDITIONS
Project and Photo by Chris Doering TRUADDITIONS
We Turn High Ceilings Into New Rooms.
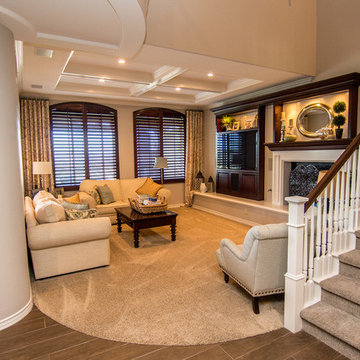
Living room - mid-sized transitional loft-style carpeted living room idea in Orange County with beige walls, a standard fireplace and a wood fireplace surround
Living room - mid-sized transitional loft-style carpeted living room idea in Orange County with beige walls, a standard fireplace and a wood fireplace surround
 Clark and Clark Interiors
Dustin Peck Photography
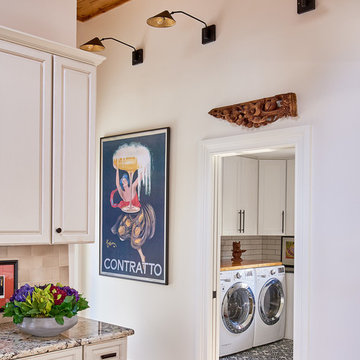
Inspiration for a mid-century modern laundry room remodel in Charlotte
Inspiration for a mid-century modern laundry room remodel in Charlotte

Sponsored
Columbus, OH
Hope Restoration & General Contracting
Columbus Design-Build, Kitchen & Bath Remodeling, Historic Renovations
 Clark and Clark Interiors
Dustin Peck Photography
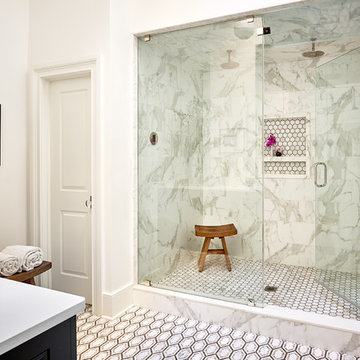
Inspiration for a 1960s bathroom remodel in Charlotte
Inspiration for a 1960s bathroom remodel in Charlotte
 Michael E Breseman Architects Ltd
MEB Architects Ltd:
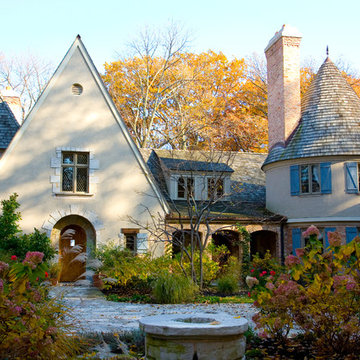
This eclectic French Country residence, on the shores of Lake Michigan, had its beginnings as a contemporary 1980s ranch home. Honoring the client’s love for French Architecture, this renovation completed its transformation by incorporating surgically placed additions, such as the steeply-pitched main gable, tower, side turret, and breezeway. The new stucco façade with stone quoins creates authenticity, yet relates well to the existing brickwork. We accented the windows with Adler blue-painted shutters and a warm, cedar shake roof which allows the home to coexist beautifully in its wooded lakefront setting.
 Hercules Design Build
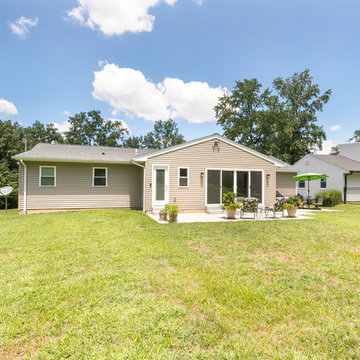
The middle portion of this house with the wide sliding doors was added in order to provide additional kitchen, dining, great room space.
Eclectic beige one-story exterior home idea in St Louis with a shingle roof
Eclectic beige one-story exterior home idea in St Louis with a shingle roof
35