
Search results for "Ranch addition" in Home Design Ideas
 Remodel Boutique
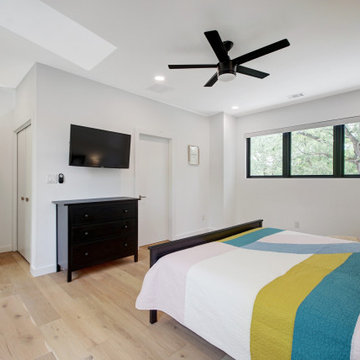
A two-story addition to this classic ranch home in Austin includes a guest suite, wet bar, loft flex space, and home office.
Bedroom - large scandinavian guest light wood floor and brown floor bedroom idea in Austin with white walls
Bedroom - large scandinavian guest light wood floor and brown floor bedroom idea in Austin with white walls
 Remodel Boutique

A single-story ranch house in Austin received a new look with a two-story addition, limewashed brick, black architectural windows, and new landscaping.
 Remodel Boutique

A single-story ranch house in Austin received a new look with a two-story addition and complete remodel. This revamped primary bedroom features a vaulted cathedral ceiling. Large windows and doors open to a private patio.
Find the right local pro for your project
 Remodel Boutique

A single-story ranch house in Austin received a new look with a two-story addition and complete remodel.
Inspiration for a large scandinavian master light wood floor, brown floor and vaulted ceiling bedroom remodel in Austin with white walls
Inspiration for a large scandinavian master light wood floor, brown floor and vaulted ceiling bedroom remodel in Austin with white walls
 Remodel Boutique

A single-story ranch house in Austin received a new look with a two-story addition, bringing tons of natural light into the living areas.
Example of a large danish open concept light wood floor, brown floor and vaulted ceiling living room design in Austin with a bar, white walls and a wall-mounted tv
Example of a large danish open concept light wood floor, brown floor and vaulted ceiling living room design in Austin with a bar, white walls and a wall-mounted tv
 Remodel Boutique

A single-story ranch house in Austin received a new look with a two-story addition and complete remodel. This revamped primary bedroom features a vaulted cathedral ceiling. Large windows and doors open to a private patio.
 TRUADDITIONS

Someone just got their own new bedroom. We love this room and how it is furnished.
Project and Photo by Chris Doering TRUADDITIONS
We Turn High Ceilings Into New Rooms.

Sponsored
Columbus, OH

Structural Remodeling
Franklin County's Heavy Timber Specialists | Best of Houzz 2020!

 Story LLC
Our clients wanted to add on to their 1950's ranch house, but weren't sure whether to go up or out. We convinced them to go out, adding a Primary Suite addition with bathroom, walk-in closet, and spacious Bedroom with vaulted ceiling. To connect the addition with the main house, we provided plenty of light and a built-in bookshelf with detailed pendant at the end of the hall. The clients' style was decidedly peaceful, so we created a wet-room with green glass tile, a door to a small private garden, and a large fir slider door from the bedroom to a spacious deck. We also used Yakisugi siding on the exterior, adding depth and warmth to the addition. Our clients love using the tub while looking out on their private paradise!
 Hamilton Developers
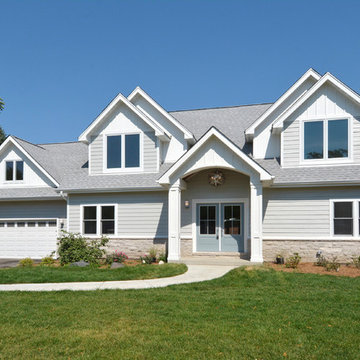
1950's ranch that was remodeled with a 2nd story addition
Mid-sized traditional gray two-story wood exterior home idea in Chicago with a shingle roof
Mid-sized traditional gray two-story wood exterior home idea in Chicago with a shingle roof
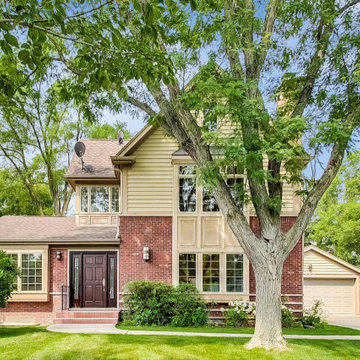
 OCGG Architects
Transformed Ranch with Additions and Renovations
Mid-sized traditional red two-story brick and clapboard exterior home idea in Chicago with a shingle roof and a brown roof
Mid-sized traditional red two-story brick and clapboard exterior home idea in Chicago with a shingle roof and a brown roof

 TRG Architecture + Interior Design
Bernard Andre
Example of a transitional beige one-story stucco exterior home design in San Francisco with a metal roof
Example of a transitional beige one-story stucco exterior home design in San Francisco with a metal roof
 Aurora Architects + Builders

This single car garage addition reflects the contemporary craftsman style of the overall 50s ranch transformation. The garage door is customized with copper panels and purple trim. A flagstone path on the right leads to the garage entry, just around the corner.
 TRUADDITIONS

Stairwell still remained very open. New space had enough room to work with so that we could allow lots of open space to remain.
Project and Photo by Chris Doering TRUADDITIONS
We Turn High Ceilings Into New Rooms.

Sponsored
Columbus, OH

Hope Restoration & General Contracting
Columbus Design-Build, Kitchen & Bath Remodeling, Historic Renovations
 Clark and Clark Interiors
Dustin Peck Photography
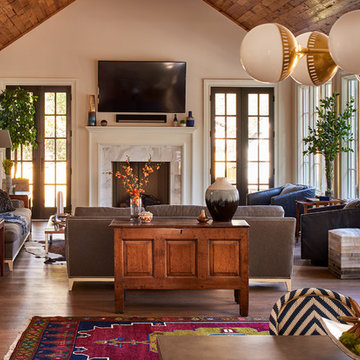
Family room - mid-century modern family room idea in Charlotte
Family room - mid-century modern family room idea in Charlotte
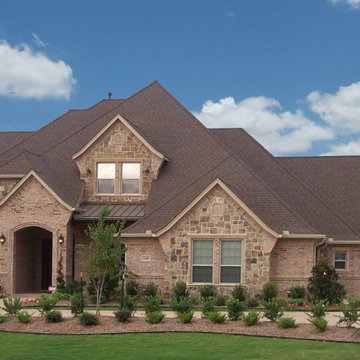
 Best Homes
At Best Homes, we have a wide variety of floorplans available with customizable options throughout your dream home. We don’t, and won’t, take short cuts in our construction process, nor will we substitute lesser materials and labor costs to compete with lower priced builders. Our pricing is simply based on a percentage over the cost of construction. Our customers appreciate our transparent, no non-sense approach to helping them find the right design and amenity level to fit their desired price point. Stock plans or custom designs, your lot or ours, building with Best Custom Homes is a choice you’ll be glad you made.

 DDLA Design Landscape Architecture
 A modern luxury pool and outdoor living area addition to an expansive ranch property located in Celina, TX just a few minutes north of Dallas. This project created a large, infinity edge pool to enhance the dramatic views from the house to the rest of the ranch property. Details included are a glass tile infinity edge, perimeter overflow pool, concrete and ipe wood deck, raised overflow spa, fire pit seating area all enhanced by the addition of mature trees and native plantings.
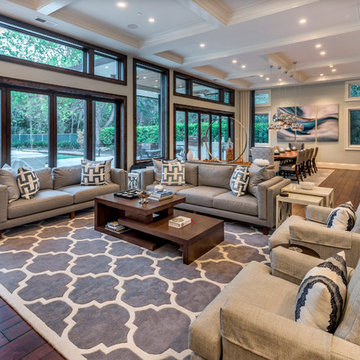


Sponsored
Columbus, OH
Structural Remodeling
Franklin County's Heavy Timber Specialists | Best of Houzz 2020!

 Walker Architects
A new entry at the addition contains large picture windows and a custom built in bench with storage.
Example of a trendy porcelain tile and gray floor vestibule design in Boston with white walls
Example of a trendy porcelain tile and gray floor vestibule design in Boston with white walls
 Ojanen Chiou Architects LLP
ojanen chiou architects
with I-Hsien Lee Landscape Architect
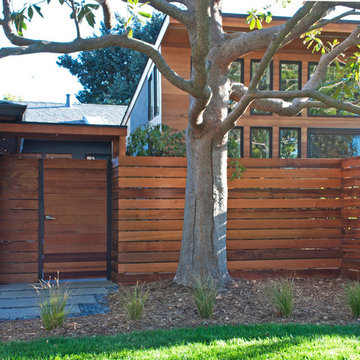
Example of a trendy home design design in San Francisco
Example of a trendy home design design in San Francisco

33