
Search results for "Ranch home decorating" in Home Design Ideas

 Carl Mattison Design
The bungalow after renovation. You can see two of the upper gables that were added but still fit the size and feel of the home. Soft green siding color with gray sash allows the blue of the door to pop.
Photography by Josh Vick


Find the right local pro for your project

 George Penniman Architects, LLC
Warren Jagger Photography
Inspiration for a coastal formal and open concept living room remodel in Providence with a standard fireplace and a stone fireplace
Inspiration for a coastal formal and open concept living room remodel in Providence with a standard fireplace and a stone fireplace

 Design Shop Interiors
Christmas house tour, holidays, Christmas tree, Christmas decorations, Holiday bar cart
Inspiration for a country beige floor bar cart remodel in Sacramento
Inspiration for a country beige floor bar cart remodel in Sacramento

 Thompson Custom Homes
photos by Steve Chenn
Elegant patio photo in Houston with a fire pit and a roof extension
Elegant patio photo in Houston with a fire pit and a roof extension

 Laura Design Company
Kitchen - transitional l-shaped light wood floor and beige floor kitchen idea in Chicago with shaker cabinets, black cabinets, stainless steel appliances, an island and white countertops

Sponsored
Columbus, OH

Wannemacher Interiors
Customized Award-Winning Interior Design Solutions in Franklin Cnty OH

 Jenny Wetzel - Realtor
Backyard shed of a large Tacoma Ranch-style home
Garden shed - large detached garden shed idea in Seattle
Garden shed - large detached garden shed idea in Seattle

 User
This one-of-a-kind Modern Ranch Custom Home is currently under construction in the exclusive Willow Creek Ranch Subdivision in Tomball, Tx.
Country exterior home photo in Houston
Country exterior home photo in Houston

 Landmark Performance Homes
Master walk-in closet in the Ridgeview ranch plan by Landmark Performance Homes. www.buildalandmark.com

 Western Design International
Chandler Photography
Example of a mountain style enclosed kitchen design with shaker cabinets, gray backsplash, stone tile backsplash, stainless steel appliances and medium tone wood cabinets
Example of a mountain style enclosed kitchen design with shaker cabinets, gray backsplash, stone tile backsplash, stainless steel appliances and medium tone wood cabinets

 SDH Studio Architecture + Design
SDH Studio - Architecture and Design
Location: Golden Beach, Florida, USA
Overlooking the canal in Golden Beach 96 GB was designed around a 27 foot triple height space that would be the heart of this home. With an emphasis on the natural scenery, the interior architecture of the house opens up towards the water and fills the space with natural light and greenery.

 LMB Interiors
A custom outdoor kitchen features weather resistant Ipe wood cabinetry topped with stained concrete counters and repurposed vintage swivel seating.
Example of a large trendy side yard concrete patio design in San Francisco with no cover
Example of a large trendy side yard concrete patio design in San Francisco with no cover


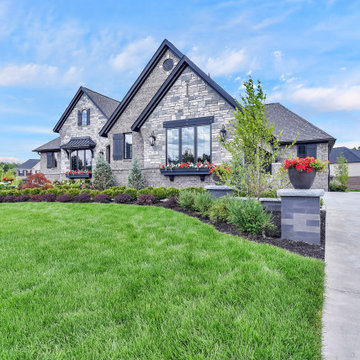
 Compo Builders Inc
Exterior shot of custom ranch home we built for a client in Michigan. State-of-the-art smart home inside and out.
Large contemporary one-story exterior home idea in Detroit
Large contemporary one-story exterior home idea in Detroit

 Elms Interior Design
Photography by Michael J. Lee
Study room - transitional built-in desk study room idea in Boston with gray walls
Study room - transitional built-in desk study room idea in Boston with gray walls

 Magleby Construction
Bedroom farmhouse gender-neutral carpeted and gray floor kids' bedroom photo in Salt Lake City with gray walls

 Platinum Realty Network
Beautiful spacious home with open concept decorated in a rich neutral pallet. Quality materials add to the luxury of the space including wood inlaid flooring and custom lighting throughout the home.

Sponsored
Westerville, OH

Custom Home Works
Franklin County's Award-Winning Design, Build and Remodeling Expert


 Moceri Homes
Example of a transitional open concept dark wood floor living room design in Detroit with gray walls


152