
Search results for "Ranch home decorating" in Home Design Ideas

 Frank's Home Maintenance and General Contracting
Bathroom - shabby-chic style bathroom idea in Nashville

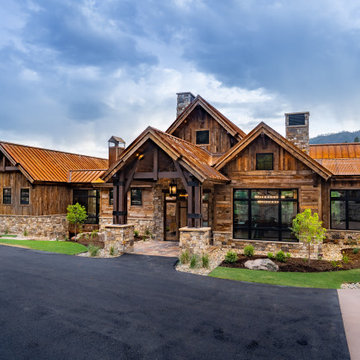
 Rocky Mountain Homes/Rocky Mountain Log Homes
Architectural services provided by: Kibo Group Architecture (Part of the Rocky Mountain Homes Family of Companies)
Photos provided by: Longviews Studios
Construction services provided by: Malmquist Construction.


 CHARLES STREET DESIGN, LLC
A new-renovation of a Beacon Hill townhouse gets a new look. It was clear from the beginning we needed to seamlessly meld old and new to bring a fresh approach to the interiors of this new home for a young family. Our client owned beautiful antiques and some well-loved, but worn pieces that had the right lines but needed a style upgrade. With a wonderful, engaged client we artfully edited, re-covered and added many new pieces to create a cohesive style with classic forms. The new home is a perfect mixture of beautiful fabrics, functional custom millwork, unique decorative lighting and elegant wall coverings, carpets, and window treatments.
Eric Roth Photography

 Bellwether Design-Build
Deborah Scannell Photography
Inspiration for a contemporary open concept living room remodel
Inspiration for a contemporary open concept living room remodel

 Jenny Wetzel - Realtor
Open kitchen/dining inside of a Federal Way Ranch style home
Inspiration for a mid-sized medium tone wood floor and brown floor kitchen/dining room combo remodel in Seattle with beige walls
Inspiration for a mid-sized medium tone wood floor and brown floor kitchen/dining room combo remodel in Seattle with beige walls

 DeLeers Construction, Inc.
This 3200 square foot home features a maintenance free exterior of LP Smartside, corrugated aluminum roofing, and native prairie landscaping. The design of the structure is intended to mimic the architectural lines of classic farm buildings. The outdoor living areas are as important to this home as the interior spaces; covered and exposed porches, field stone patios and an enclosed screen porch all offer expansive views of the surrounding meadow and tree line.
The home’s interior combines rustic timbers and soaring spaces which would have traditionally been reserved for the barn and outbuildings, with classic finishes customarily found in the family homestead. Walls of windows and cathedral ceilings invite the outdoors in. Locally sourced reclaimed posts and beams, wide plank white oak flooring and a Door County fieldstone fireplace juxtapose with classic white cabinetry and millwork, tongue and groove wainscoting and a color palate of softened paint hues, tiles and fabrics to create a completely unique Door County homestead.
Mitch Wise Design, Inc.
Richard Steinberger Photography

 User
Example of a mid-sized beach style medium tone wood floor and brown floor foyer design in Miami with white walls and a glass front door

 Couto Homes
Matrix Photography
Example of a large transitional u-shaped dark wood floor eat-in kitchen design in Dallas with a farmhouse sink, raised-panel cabinets, white cabinets, granite countertops, white backsplash, porcelain backsplash, stainless steel appliances and an island
Example of a large transitional u-shaped dark wood floor eat-in kitchen design in Dallas with a farmhouse sink, raised-panel cabinets, white cabinets, granite countertops, white backsplash, porcelain backsplash, stainless steel appliances and an island

 Lenore Weiss Studios, LLC
This award-winning single family home on Chicago’s north shore is an 8500 square foot space, designed to accommodate the social lifestyle of its family of five. Light bathed window seats and naturally sunlit circulation paths optimize views to enjoy the wooded five-acre site. Custom kitchen furniture was built with trees cleared from the location – and with an English country inspired style – the space is reinterpreted in a fresh contemporary way. Designed under the auspices of Full Circle Architects, built by RedRock Custom Homes.
Photo by Linda Oyama Bryan

 Dawn Driskill Design & Decor
Casual Lake Tahoe Mountain home with furnishings from Lexington Home Brands, Hekman Furniture, Hooker Furniture, Drexel Heritage, and Bernhardt.
Large mountain style enclosed medium tone wood floor and brown floor family room photo with a standard fireplace and a stone fireplace
Large mountain style enclosed medium tone wood floor and brown floor family room photo with a standard fireplace and a stone fireplace

 LAWSON CONSTRUCTION
Early California Ranch style courtyard. Stucco siding with concrete tile roof shingles.
Lawson Construction
Example of a mid-sized classic beige one-story stucco exterior home design
Example of a mid-sized classic beige one-story stucco exterior home design
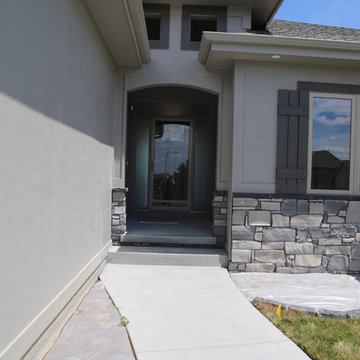
 Landmark Performance Homes
Kingsboro Ranch Plan by Landmark Performance Homes In Omaha, NE. We can custom build this, or any of our plans. 402.672.5550 www.buildalandmark.com
 Landmark Performance Homes
Kingsboro Ranch Plan by Landmark Performance Homes In Omaha, NE. We can custom build this, or any of our plans. 402.672.5550 www.buildalandmark.com

 Cavan Hadley Photography
Cavan Hadley
Small southwest ceramic tile home office photo in Santa Barbara with beige walls
Small southwest ceramic tile home office photo in Santa Barbara with beige walls

 G. Terbrock Luxury Homes
Example of a transitional medium tone wood floor kitchen design in St Louis with white cabinets, marble countertops, blue backsplash, stainless steel appliances, an island, an undermount sink, shaker cabinets and mosaic tile backsplash

 Allen Construction
Architect: Peter Becker
General Contractor: Allen Construction
Photographer: Ciro Coelho
Living room - large mediterranean enclosed dark wood floor living room idea in Santa Barbara with white walls, a standard fireplace and a plaster fireplace
Living room - large mediterranean enclosed dark wood floor living room idea in Santa Barbara with white walls, a standard fireplace and a plaster fireplace

183