
Search results for "Ranch home decorating" in Home Design Ideas

 OnPoint Design Group | NonStop Staging
Staging design by Doshia Wagner with NonStop Staging, Sarasota. Lakewood Ranch Country Club Home, Lakewood Ranch, Florida. Photography by Christina Cook Lee.
 OnPoint Design Group | NonStop Staging
Staging design by Doshia Wagner with NonStop Staging, Sarasota. Lakewood Ranch Country Club Home, Lakewood Ranch, Florida. Photography by Christina Cook Lee.
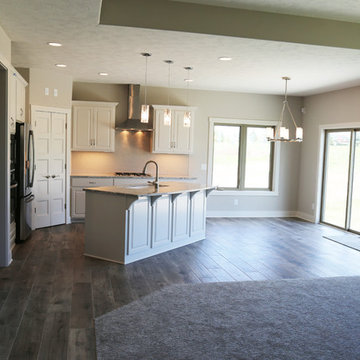
 Landmark Performance Homes
Kingsboro Ranch Plan by Landmark Performance Homes In Omaha, NE. We can custom build this, or any of our plans. 402.672.5550 www.buildalandmark.com
Find the right local pro for your project
 Landmark Performance Homes
Kingsboro Ranch Plan by Landmark Performance Homes In Omaha, NE. We can custom build this, or any of our plans. 402.672.5550 www.buildalandmark.com

 Camelot Homes
Homey Family room opens to the warm kitchen which features stone tile floors and a hand painted farm scene at the cooktop
Elegant living room photo in Phoenix
Elegant living room photo in Phoenix
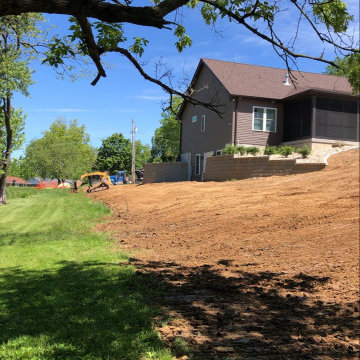


 Cascade West Development
Inspired by the majesty of the Northern Lights and this family's everlasting love for Disney, this home plays host to enlighteningly open vistas and playful activity. Like its namesake, the beloved Sleeping Beauty, this home embodies family, fantasy and adventure in their truest form. Visions are seldom what they seem, but this home did begin 'Once Upon a Dream'. Welcome, to The Aurora.

Sponsored
Columbus, OH

Wannemacher Interiors
Customized Award-Winning Interior Design Solutions in Franklin Cnty OH

 Jared Nelson
Millcreek Cabinet and Design constructed only the cabinetry. We do not have other information regarding the other finishes such as flooring, wall color, and counters; they were selected by the designer or homeowner.

 SAJ Designs, LLC
Focus Fort Worth Photography
Inspiration for a timeless dining room remodel in Dallas with brown walls
Inspiration for a timeless dining room remodel in Dallas with brown walls
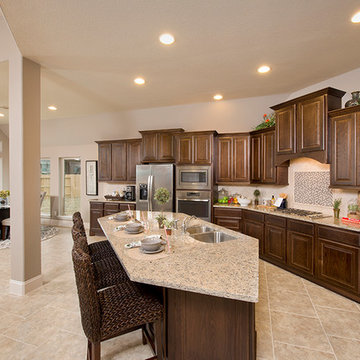


 Michael Rex Architects
Photo Credit: kee sites
Bedroom - small rustic guest dark wood floor bedroom idea in San Francisco with white walls and no fireplace
Bedroom - small rustic guest dark wood floor bedroom idea in San Francisco with white walls and no fireplace
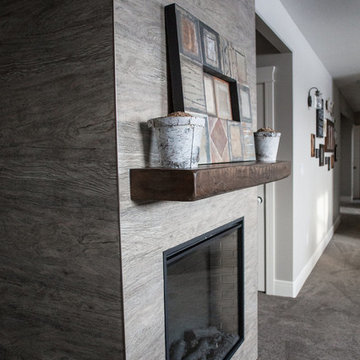




 Stillwater Design Group
Inspiration for a mid-sized rustic open concept dark wood floor living room remodel in Boise with brown walls, a standard fireplace, a stone fireplace and no tv


 Carlton Edwards
This modern lake house is located in the foothills of the Blue Ridge Mountains. The residence overlooks a mountain lake with expansive mountain views beyond. The design ties the home to its surroundings and enhances the ability to experience both home and nature together. The entry level serves as the primary living space and is situated into three groupings; the Great Room, the Guest Suite and the Master Suite. A glass connector links the Master Suite, providing privacy and the opportunity for terrace and garden areas.
Won a 2013 AIANC Design Award. Featured in the Austrian magazine, More Than Design. Featured in Carolina Home and Garden, Summer 2015.

 Frank de Biasi Interiors
Example of a large mountain style master beige tile and marble tile marble floor bathroom design in Denver with an undermount sink, open cabinets, marble countertops and beige walls
Example of a large mountain style master beige tile and marble tile marble floor bathroom design in Denver with an undermount sink, open cabinets, marble countertops and beige walls




 Jenny Wetzel - Realtor
Galley styled-kitchen in a large Ranch-style Tacoma home
Example of a large galley eat-in kitchen design in Seattle with dark wood cabinets and stainless steel appliances
Example of a large galley eat-in kitchen design in Seattle with dark wood cabinets and stainless steel appliances
182