
Search results for "Ranch home decorating" in Home Design Ideas

 Comerio Homes
This client had a blank slate when we started. He did however have an large amount of trophy mounts that needed to be incorporated into the design. His vision was to have a rustic atmosphere with exposed ceilings with interesting accents such as reclaimed wood pallet material on the walls.

 Jenny Wetzel - Realtor
Master bedroom of a Federal Way Ranch-style home
Bedroom - mid-sized master brown floor and medium tone wood floor bedroom idea in Seattle with beige walls
Bedroom - mid-sized master brown floor and medium tone wood floor bedroom idea in Seattle with beige walls

 Rhea Crenshaw Interiors
Mountain style l-shaped kitchen photo with medium tone wood cabinets, multicolored backsplash, stainless steel appliances and an island
Find the right local pro for your project

 OnPoint Design Group | NonStop Staging
Staging design by Doshia Wagner with NonStop Staging, Sarasota. Lakewood Ranch Country Club Home, Lakewood Ranch, Florida. Photography by Christina Cook Lee.


 Pineapple House Interior Design
The master bedroom is a symphony of textures and patterns with its horizontal banded walls, hexagonal ceiling design, and furnishings that include a sunburst inlaid bone chest, star bamboo silk rug and quatrefoil sheers.
A Bonisolli Photography



Sponsored
Columbus, OH

Hope Restoration & General Contracting
Columbus Design-Build, Kitchen & Bath Remodeling, Historic Renovations




 Concept Renovations, Inc.
The Stunning Encino Modern Ranch Style Home Transformation was a complete interior and exterior remodel that perfectly balanced modern elegance with cozy, ranch-style charm. The homeowners envisioned a seamless indoor-outdoor living experience, and we brought this vision to life by installing large glass doors that open to a beautifully designed patio. Inside, the living spaces were reconfigured to create an open-concept layout, allowing for effortless flow between the living room, dining area, and kitchen. On the exterior, we updated the facade with smooth stucco and natural stone accents to enhance the home’s curb appeal.
Throughout the project, we worked closely with the homeowners to choose materials and finishes that would reflect their style while embracing the relaxed Encino lifestyle. This included a mix of rustic wood elements, sleek built-in shelving, and chic lighting fixtures to add warmth and sophistication. Being local to Encino, we took pride in using materials from nearby suppliers, ensuring a high-quality finish with a community touch. The final result is a stunning modern ranch home that truly embodies California living and has become a beautiful, functional space for family and friends to enjoy.
We can't wait to help you reimagine your property!
 OnPoint Design Group | NonStop Staging
Staging design by Doshia Wagner with NonStop Staging, Sarasota. Lakewood Ranch Country Club Home, Lakewood Ranch, Florida. Photography by Christina Cook Lee.
 OnPoint Design Group | NonStop Staging
Staging design by Doshia Wagner with NonStop Staging, Sarasota. Lakewood Ranch Country Club Home, Lakewood Ranch, Florida. Photography by Christina Cook Lee.


Sponsored
Columbus, OH

Wannemacher Interiors
Customized Award-Winning Interior Design Solutions in Franklin Cnty OH

 User
Imoto Photography
Example of a large beach style open concept dark wood floor living room design in New Orleans with white walls, a standard fireplace, a brick fireplace and a wall-mounted tv
Example of a large beach style open concept dark wood floor living room design in New Orleans with white walls, a standard fireplace, a brick fireplace and a wall-mounted tv


 A la Maison Home and Lifestyle LLC
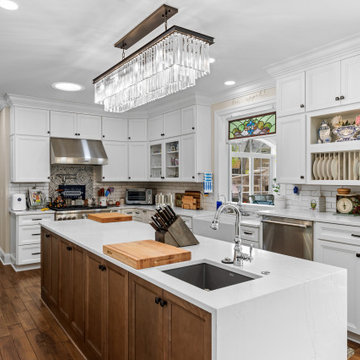
Styling for newly built farmhouse kitchen.
Inspiration for a cottage kitchen remodel in New York
Inspiration for a cottage kitchen remodel in New York
 Canadian Timberframes Ltd
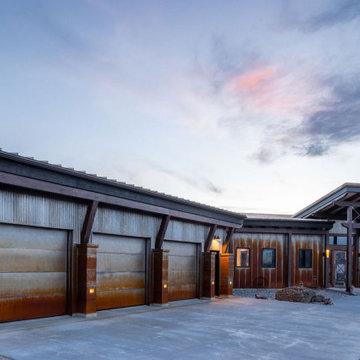
Beautiful mono-pitch roofs and rustic materials were used to create cohesion with the natural elements and shapes surrounding the 2,700 square foot home. The ranch home features three bedrooms, two beautiful covered decks to entertain family and friends, and a three car garage.



181