
Search results for "Ranch home decorating" in Home Design Ideas

 Kathryn J. LeMaster Art & Design
Rett Peek
Inspiration for a mid-sized transitional built-in desk dark wood floor craft room remodel in Little Rock with blue walls and no fireplace
Inspiration for a mid-sized transitional built-in desk dark wood floor craft room remodel in Little Rock with blue walls and no fireplace

 Roughing It In Style
Example of a large mountain style light wood floor kitchen/dining room combo design with red walls and no fireplace

 CB Paint and Decor, Inc.
Hope Ranch - Santa Barbara, California. Custom painted this traditional ranch house.
Cavan Hadley Photography
Inspiration for a large timeless u-shaped terra-cotta tile kitchen remodel in Santa Barbara with stone tile backsplash and stainless steel appliances
Inspiration for a large timeless u-shaped terra-cotta tile kitchen remodel in Santa Barbara with stone tile backsplash and stainless steel appliances
Find the right local pro for your project

 Hiawatha Log Homes
 - This log home kitchen features great use of our northern Red Pine logs.
Mountain style ceramic tile kitchen photo with stainless steel appliances and a peninsula
Mountain style ceramic tile kitchen photo with stainless steel appliances and a peninsula


 Titan Homes LLC
Lisa Monteagudo - Photographer
Inspiration for a transitional kitchen remodel in Seattle with recessed-panel cabinets, dark wood cabinets, beige backsplash and stainless steel appliances
Inspiration for a transitional kitchen remodel in Seattle with recessed-panel cabinets, dark wood cabinets, beige backsplash and stainless steel appliances


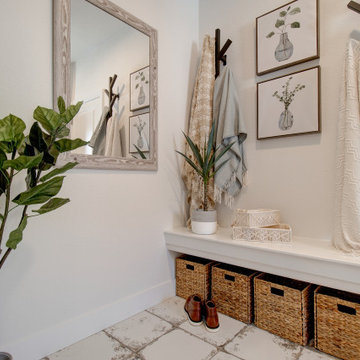


 Studio Pumarejo
Casey Dunn
Teen room - large and bedroom contemporary girl medium tone wood floor teen room idea in Austin with white walls
Teen room - large and bedroom contemporary girl medium tone wood floor teen room idea in Austin with white walls




 Passport Home Store
John Proffitt Home
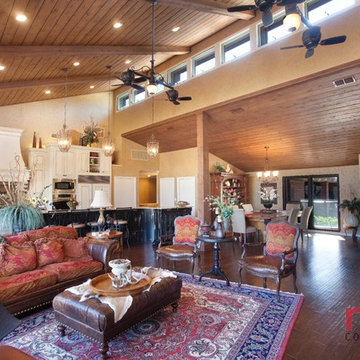
Large southwest formal and open concept living room photo in Dallas
Large southwest formal and open concept living room photo in Dallas

Sponsored
Columbus, OH

Structural Remodeling
Franklin County's Heavy Timber Specialists | Best of Houzz 2020!

 User
http://mollywinnphotography.com
Example of a mid-sized farmhouse white one-story exterior home design in Austin
Example of a mid-sized farmhouse white one-story exterior home design in Austin


 User
Study room - transitional built-in desk light wood floor study room idea in DC Metro with white walls and no fireplace
 Sheri Sperry | SellSedona.com - Coldwell Banker
Rick Sperry Images
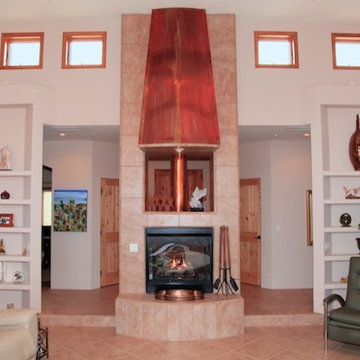
Example of a southwest home design design in Phoenix
Example of a southwest home design design in Phoenix

Sponsored
Delaware, OH

Buckeye Basements, Inc.
Central Ohio's Basement Finishing ExpertsBest Of Houzz '13-'21

 Schmid & Rhodes Construction
Example of a mid-sized classic sunroom design with a standard fireplace, a stone fireplace and a standard ceiling

 Blue Oak Architecture
This award winning, luxurious home reinvents the ranch-style house to suit the lifestyle and taste of today’s modern family. Featuring vaulted ceilings, large windows and a screened porch, this home embraces the open floor plan concept and is handicap friendly. Expansive glass doors extend the interior space out, and the garden pavilion is a great place for the family to enjoy the outdoors in comfort. This home is the Gold Winner of the 2019 Obie Awards. Photography by Nelson Salivia

 Buckingham Resources LTD
Whale ribs at the end of the hallway
Inspiration for a mid-sized contemporary limestone floor and beige floor hallway remodel in Portland with beige walls
Inspiration for a mid-sized contemporary limestone floor and beige floor hallway remodel in Portland with beige walls
205