
Search results for "Ranch renovation" in Home Design Ideas
 Laura Medicus Interiors

This family home in a Denver neighborhood started out as a dark, ranch home from the 1950’s. We changed the roof line, added windows, large doors, walnut beams, a built-in garden nook, a custom kitchen and a new entrance (among other things). The home didn’t grow dramatically square footage-wise. It grew in ways that really count: Light, air, connection to the outside and a connection to family living.
For more information and Before photos check out my blog post: Before and After: A Ranch Home with Abundant Natural Light and Part One on this here.
Photographs by Sara Yoder. Interior Styling by Kristy Oatman.
FEATURED IN:
Kitchen and Bath Design News
One Kind Design
 Stratos Form
Photography by Aidin Mariscal

Example of a mid-sized minimalist courtyard concrete and custom-shaped pool fountain design in Orange County
Example of a mid-sized minimalist courtyard concrete and custom-shaped pool fountain design in Orange County
 Crafted Custom Homes + Renovations
Photos by Curtis Lawson

Example of a mid-sized island style master multicolored tile and porcelain tile porcelain tile bathroom design in Houston with an undermount sink, recessed-panel cabinets, marble countertops and blue walls
Example of a mid-sized island style master multicolored tile and porcelain tile porcelain tile bathroom design in Houston with an undermount sink, recessed-panel cabinets, marble countertops and blue walls
Find the right local pro for your project
 Kipnis Architecture + Planning

The exterior was completely transformed from a boring brick ranch to a modern black and white gem!
Inspiration for a mid-sized modern white one-story brick house exterior remodel in Chicago with a hip roof and a shingle roof
Inspiration for a mid-sized modern white one-story brick house exterior remodel in Chicago with a hip roof and a shingle roof
 Red Mountain Restoration and Construction
Larry Young Photography
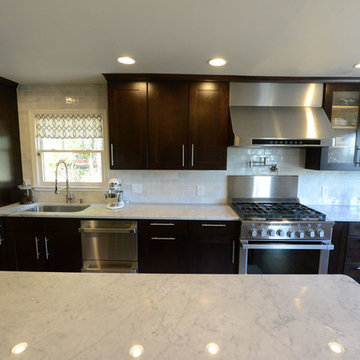
Mid-sized transitional single-wall dark wood floor eat-in kitchen photo in Birmingham with a farmhouse sink, shaker cabinets, brown cabinets, marble countertops, white backsplash, subway tile backsplash, stainless steel appliances and an island
Mid-sized transitional single-wall dark wood floor eat-in kitchen photo in Birmingham with a farmhouse sink, shaker cabinets, brown cabinets, marble countertops, white backsplash, subway tile backsplash, stainless steel appliances and an island
 Allen Construction
Interior Designer: Deborah Campbell
Photographer: Jim Bartsch

Inspiration for a mid-sized mediterranean master dark wood floor bedroom remodel in Santa Barbara with white walls and no fireplace
Inspiration for a mid-sized mediterranean master dark wood floor bedroom remodel in Santa Barbara with white walls and no fireplace

Sponsored
Columbus, OH

Hope Restoration & General Contracting
Columbus Design-Build, Kitchen & Bath Remodeling, Historic Renovations
 Pythoge Custom Homes and Renovations
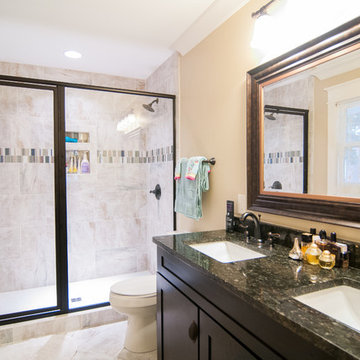
The large glass front shower with vertical striped tile inlay is a beautiful addition to this modern bath. The large window with wide window casing lets in plenty of natural light for this master bathroom space.
 Pythoge Custom Homes and Renovations
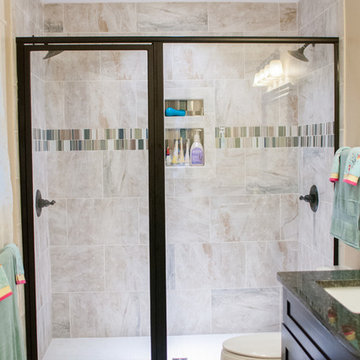
The large glass front shower with vertical striped tile inlay is a beautiful addition to this modern bath. The large window with wide window casing lets in plenty of natural light for this master bathroom space.
 Pythoge Custom Homes and Renovations
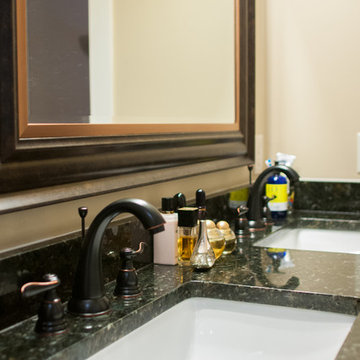
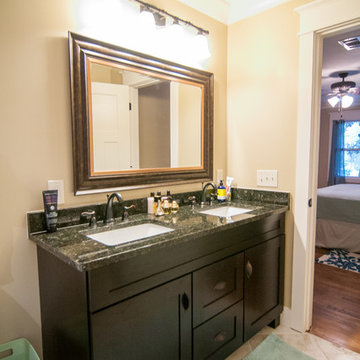
Close up of granite countertop and double vanity in master bath
Inspiration for a mid-sized modern home design remodel in Atlanta
Inspiration for a mid-sized modern home design remodel in Atlanta
 Pythoge Custom Homes and Renovations
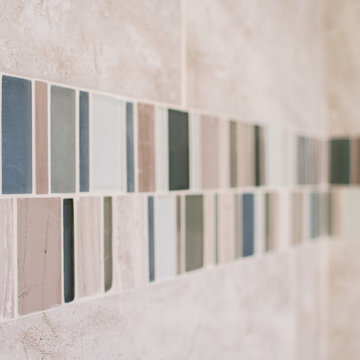
Close up of vertical tile inlay in master bath shower.
Home design - mid-sized modern home design idea in Atlanta
Home design - mid-sized modern home design idea in Atlanta
 Pythoge Custom Homes and Renovations
Inspiration for a mid-sized modern home design remodel in Atlanta

Sponsored
Sunbury, OH

J.Holderby - Renovations
Franklin County's Leading General Contractors - 2X Best of Houzz!
 Pythoge Custom Homes and Renovations

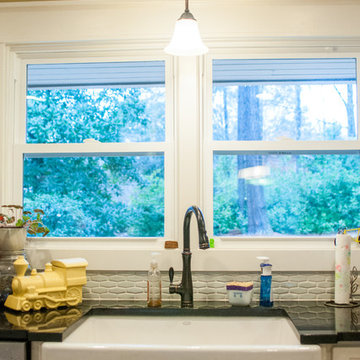
Close up of farmhouse sink and tile backsplash in the after photos of this 1960's ranch whole house renovation.
Inspiration for a mid-sized modern medium tone wood floor kitchen remodel in Atlanta with a farmhouse sink, recessed-panel cabinets, white cabinets, granite countertops, gray backsplash, ceramic backsplash, stainless steel appliances and an island
Inspiration for a mid-sized modern medium tone wood floor kitchen remodel in Atlanta with a farmhouse sink, recessed-panel cabinets, white cabinets, granite countertops, gray backsplash, ceramic backsplash, stainless steel appliances and an island
 Pythoge Custom Homes and Renovations
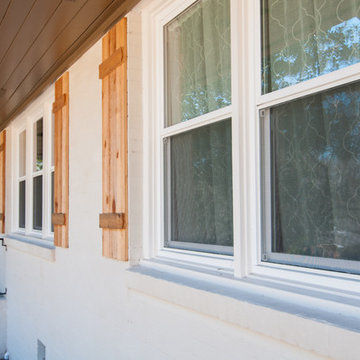
After photo of the painted brick and shaker style shutters in this 1960's ranch whole house renovation.
Inspiration for a mid-sized craftsman white one-story brick exterior home remodel in Atlanta
Inspiration for a mid-sized craftsman white one-story brick exterior home remodel in Atlanta
 Pythoge Custom Homes and Renovations
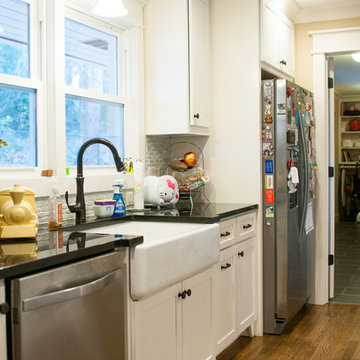
After photo of 1960's ranch whole house renovation. Stainless steel appliances, hardwood floors, farmhouse sink, tile backsplash, and adjoining laundry room make this space highly functional and bright and modern.
 Donald William Fairbanks Architect, P.C.
Dan Murdoch, Murdoch & Company, Inc.

Inspiration for a mid-sized timeless carpeted and brown floor bedroom remodel in New York with brown walls
Inspiration for a mid-sized timeless carpeted and brown floor bedroom remodel in New York with brown walls


 Laura Fox Anderson Design

Mitchell Gold coffee table, bontempi sofa, mitchell gold nesting drink table, antique lamp, persian rug, stan morgan cabinets, Marvin integrity casement windows
 Karen @into my window

We love our coffee area by the sink. Open shelves provide function as well as visual openness.
Mid-sized trendy galley linoleum floor enclosed kitchen photo in Columbus with a single-bowl sink, flat-panel cabinets, medium tone wood cabinets, solid surface countertops, white backsplash, terra-cotta backsplash and stainless steel appliances
Mid-sized trendy galley linoleum floor enclosed kitchen photo in Columbus with a single-bowl sink, flat-panel cabinets, medium tone wood cabinets, solid surface countertops, white backsplash, terra-cotta backsplash and stainless steel appliances

 Susan Yeley Homes
This gem of a house was built in the 1950s, when its neighborhood undoubtedly felt remote. The university footprint has expanded in the 70 years since, however, and today this home sits on prime real estate—easy biking and reasonable walking distance to campus.
When it went up for sale in 2017, it was largely unaltered. Our clients purchased it to renovate and resell, and while we all knew we'd need to add square footage to make it profitable, we also wanted to respect the neighborhood and the house’s own history. Swedes have a word that means “just the right amount”: lagom. It is a guiding philosophy for us at SYH, and especially applied in this renovation. Part of the soul of this house was about living in just the right amount of space. Super sizing wasn’t a thing in 1950s America. So, the solution emerged: keep the original rectangle, but add an L off the back.
With no owner to design with and for, SYH created a layout to appeal to the masses. All public spaces are the back of the home--the new addition that extends into the property’s expansive backyard. A den and four smallish bedrooms are atypically located in the front of the house, in the original 1500 square feet. Lagom is behind that choice: conserve space in the rooms where you spend most of your time with your eyes shut. Put money and square footage toward the spaces in which you mostly have your eyes open.
In the studio, we started calling this project the Mullet Ranch—business up front, party in the back. The front has a sleek but quiet effect, mimicking its original low-profile architecture street-side. It’s very Hoosier of us to keep appearances modest, we think. But get around to the back, and surprise! lofted ceilings and walls of windows. Gorgeous.
10