
Search results for "Ranch renovation" in Home Design Ideas
 Clawson Architects, LLC

The Primary Suite is truly a retreat from the everyday. The corner windows that follow the new lines for the vaulted ceiling and the skylights allow nature to surround you. With ten windows and two skylights in all…spending time in this space is nothing short of a delight.
 Kipnis Architecture + Planning

This is one of the best combination mudroom rooms, laundry and door washes ever! The dog wash has a pair of hinged glass doors with a full shower set up. The dog crate is integrated into the design. The floor tiles feature a swirl pattern that works with the dot tiles in the shower area.
A.J. Brown Photography
 Kipnis Architecture + Planning
This is the renovated design which highlights the vaulted ceiling that projects through to the exterior.
Small 1960s gray one-story concrete fiberboard and clapboard house exterior photo in Chicago with a hip roof, a shingle roof and a gray roof
Small 1960s gray one-story concrete fiberboard and clapboard house exterior photo in Chicago with a hip roof, a shingle roof and a gray roof
Find the right local pro for your project

 Katie Hutchison Studio
Constructed in two phases, this renovation, with a few small additions, touched nearly every room in this late ‘50’s ranch house. The owners raised their family within the original walls and love the house’s location, which is not far from town and also borders conservation land. But they didn’t love how chopped up the house was and the lack of exposure to natural daylight and views of the lush rear woods. Plus, they were ready to de-clutter for a more stream-lined look. As a result, KHS collaborated with them to create a quiet, clean design to support the lifestyle they aspire to in retirement.
To transform the original ranch house, KHS proposed several significant changes that would make way for a number of related improvements. Proposed changes included the removal of the attached enclosed breezeway (which had included a stair to the basement living space) and the two-car garage it partially wrapped, which had blocked vital eastern daylight from accessing the interior. Together the breezeway and garage had also contributed to a long, flush front façade. In its stead, KHS proposed a new two-car carport, attached storage shed, and exterior basement stair in a new location. The carport is bumped closer to the street to relieve the flush front facade and to allow access behind it to eastern daylight in a relocated rear kitchen. KHS also proposed a new, single, more prominent front entry, closer to the driveway to replace the former secondary entrance into the dark breezeway and a more formal main entrance that had been located much farther down the facade and curiously bordered the bedroom wing.
Inside, low ceilings and soffits in the primary family common areas were removed to create a cathedral ceiling (with rod ties) over a reconfigured semi-open living, dining, and kitchen space. A new gas fireplace serving the relocated dining area -- defined by a new built-in banquette in a new bay window -- was designed to back up on the existing wood-burning fireplace that continues to serve the living area. A shared full bath, serving two guest bedrooms on the main level, was reconfigured, and additional square footage was captured for a reconfigured master bathroom off the existing master bedroom. A new whole-house color palette, including new finishes and new cabinetry, complete the transformation. Today, the owners enjoy a fresh and airy re-imagining of their familiar ranch house.
Photos by Katie Hutchison
 Stratos Form
Photography by Aidin Mariscal

Inspiration for a mid-sized modern gray one-story wood house exterior remodel in Orange County with a hip roof and a metal roof
Inspiration for a mid-sized modern gray one-story wood house exterior remodel in Orange County with a hip roof and a metal roof

 Webber + Studio, Architects
ArcherShot Photography
Inspiration for a 1950s one-story wood gable roof remodel in Austin
Inspiration for a 1950s one-story wood gable roof remodel in Austin
 Pythoge Custom Homes and Renovations
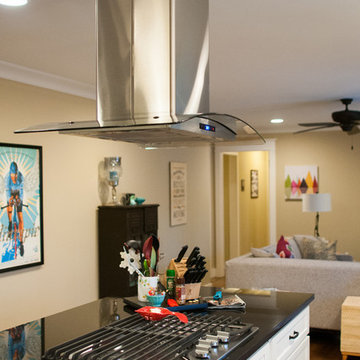
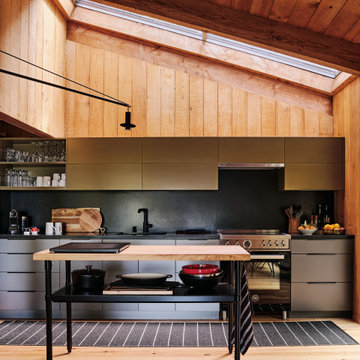
Close up of stainless steel vent hood and cooktop in island of 1960's ranch whole house renovation.
Mid-sized minimalist home design photo in Atlanta
Mid-sized minimalist home design photo in Atlanta

Sponsored
Columbus, OH

Hope Restoration & General Contracting
Columbus Design-Build, Kitchen & Bath Remodeling, Historic Renovations
 Sea Pointe Design & Remodel

This primary bathroom remodel includes a beautiful porcelain tile flooring with a wood design and gorgeous inset tile.
Inspiration for a country brown floor, single-sink, shiplap wall and wainscoting freestanding bathtub remodel in Los Angeles with shaker cabinets, white cabinets, beige walls, an undermount sink, black countertops and a built-in vanity
Inspiration for a country brown floor, single-sink, shiplap wall and wainscoting freestanding bathtub remodel in Los Angeles with shaker cabinets, white cabinets, beige walls, an undermount sink, black countertops and a built-in vanity
 Erica Archer Designs
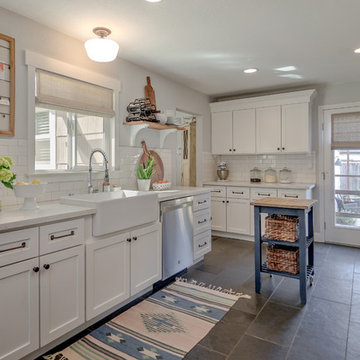
Farmhouse u-shaped gray floor enclosed kitchen photo in Sacramento with a farmhouse sink, shaker cabinets, white cabinets, white backsplash, subway tile backsplash and an island

 Arch Studio, Inc.
Arch Studio, Inc. Architect and Mark Pinkerton Photography
Inspiration for a mid-sized transitional white one-story stucco house exterior remodel in San Francisco with a hip roof and a shingle roof
Inspiration for a mid-sized transitional white one-story stucco house exterior remodel in San Francisco with a hip roof and a shingle roof

 User
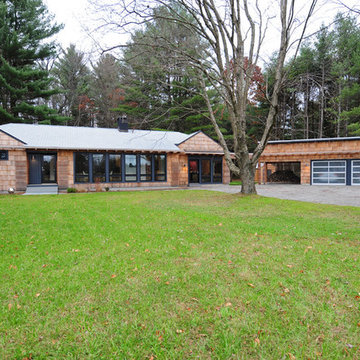
UserFront Exterior with addition of Garage, trellis and lattice elements
Inspiration for a mid-sized modern brown one-story wood flat roof remodel in Boston
Inspiration for a mid-sized modern brown one-story wood flat roof remodel in Boston

 Allen Construction
Interior Designer: Deborah Campbell
Photographer: Jim Bartsch
Powder room - small mediterranean beige tile, brown tile and ceramic tile terra-cotta tile powder room idea in Santa Barbara with a console sink, white walls and beige countertops
Powder room - small mediterranean beige tile, brown tile and ceramic tile terra-cotta tile powder room idea in Santa Barbara with a console sink, white walls and beige countertops

Sponsored
Columbus, OH
Hope Restoration & General Contracting
Columbus Design-Build, Kitchen & Bath Remodeling, Historic Renovations
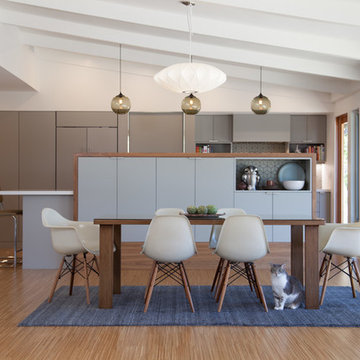
 Izumi Tanaka Photography
Renovation designed by Toni Lewis
( http://www.houzz.com/pro/tonilewis/lewis-schoeplein-architects)
Photo by Izumi Tanaka

 Boyer Custom Homes, Inc.
Large tuscan beige two-story stucco exterior home photo in Austin with a hip roof

 New Leaf Construction
Visag Blue granite, Grecian marble back splash
Small beach style u-shaped terrazzo floor open concept kitchen photo in Miami with an undermount sink, white cabinets, white backsplash, stone tile backsplash, stainless steel appliances, shaker cabinets and wood countertops
Small beach style u-shaped terrazzo floor open concept kitchen photo in Miami with an undermount sink, white cabinets, white backsplash, stone tile backsplash, stainless steel appliances, shaker cabinets and wood countertops
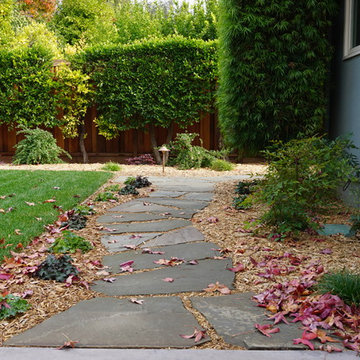
 Confidence Landscaping, Inc.
Inspiration for a mid-sized farmhouse full sun backyard gravel landscaping in San Francisco.

Sponsored
Columbus, OH
Hope Restoration & General Contracting
Columbus Design-Build, Kitchen & Bath Remodeling, Historic Renovations
 New Leaf Construction
Visag Blue granite, Grecian marble back splash
Example of a small beach style u-shaped terrazzo floor open concept kitchen design in Miami with an undermount sink, white cabinets, white backsplash, stone tile backsplash, stainless steel appliances, shaker cabinets and wood countertops
Example of a small beach style u-shaped terrazzo floor open concept kitchen design in Miami with an undermount sink, white cabinets, white backsplash, stone tile backsplash, stainless steel appliances, shaker cabinets and wood countertops
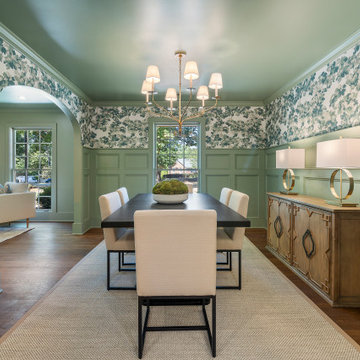
 Dogwood Family Homes
Transitional dark wood floor, brown floor, wainscoting and wallpaper enclosed dining room photo in Atlanta with green walls

 Advance Design Studio, Ltd.
The couple who embarked on this Lake Zurich Illinois home renovation spent years planning a move from Virginia to the rolling hills of Northern Illinois when their first grandchild was born. Wanting to be closer to their grown children so they could enjoy their new role, they first embarked upon finding the right realtor and the right home. They settled on the “perfect” home; perfect that is to transform.
The seriously outdated 1,800 square foot ranch had a closed outdated kitchen, 3 bedrooms, a living room with a fireplace, a full basement and 2 baths. Although it had “good bones”, it was straight out of a builder’s catalog with wall to wall carpet, standard tile and honey oak everywhere you looked. But this couple had big plans for this home.
In tandem with their home purchase, they began the search for the just the right renovation company. The team they chose needed to be cohesive, as the whole house renovation would be designed hundreds of miles from their home several states away. She found Advance Design Studio, Ltd. online, and was quickly enamored by the team and by Common Sense Remodeling, simply by studying the website. Her decision to choose Advance Design to partner on this complete ranch renovation was confirmed quickly upon her first face to face meeting with owner Todd Jurs, and later by Advance’s designer, Nicole Ryan.
Three bedrooms were converted into a one master suite with ample bath and walk in closet, laundry, and a 2nd multi-purpose room designed for movies and entertainment, a home office, and a guest room all in one. A doorway leading to the garage was reconfigured to create a foyer area, and allowed for a better flow to an open modern kitchen complete with a large island for cooking and entertaining, which included a wide bench seat overlooking the back yard and opening onto an eating area flanked with a fireplace and TV.
The piece de resistance culminated with 3 walls of full glass anchored by a striking fireplace in the new four season’s room where the homeowners enjoy coffee every morning while gazing at the current day’s mid-western landscape. The open floorplan encourages living in “one space” throughout the day.
Ryan worked with the couple remotely, exchanging 3D color renderings and floorplans with detailed budget updates until the project took on the very image they had envisioned. “Working with them was a change from our normal meeting process since they were literally in a different state. We conducted meetings by phone, while reviewing materials and drawings via computer. It was a fun process that necessitated lots of detail and careful coordination, but we made it happen and the process was as smooth as if they were right here like normal”, says Nicole. During a stressful time planning their move, the constant interaction with Nicole assured the couple that all was being addressed by the Advance team and they could relax and focus on other important things (like moving cross country).
The new master bath incorporated heated flooring, a walk in shower with seating and custom shower niches, and an elegant double sink vanity with ample space for two. “The layout of each of the rooms is exactly what I envisioned,” the client said. “Advance’s attention to details such as light switch placement, electrical outlets, and many other minute details you wouldn’t even think of was the icing on the cake. If I didn’t think of it first, they certainly did,” said the happy homeowner. Small details like the crown molding, the custom designed fireplace mantle, the under-cabinet lighting and etched door glass, and even subtle rhinestones shimmering like delicate jewelry in the tile backsplash brought the whole project together. The clients were extremely happy with the way the Advance team made sure these small things were executed perfectly.
“It’s just gorgeous,” they said at a celebratory event in their home hosted shortly after completion for the entire Advance Design team that made it happen. “The entire crew at Advance Design was a pleasure to work with. We couldn’t have done this with a lesser team,” they concluded.
1