
Search results for "Ranch renovation" in Home Design Ideas
 Crafted Custom Homes + Renovations

Hall bath at Brookmere project. Netuno Bordeaux granite, Emser Pietre Del Nord Maine Matte tile, Delta Dryden plumbing fixtures
Curtis Lawson
Inspiration for a mid-sized transitional white tile and porcelain tile porcelain tile bathroom remodel in Houston with an undermount sink, recessed-panel cabinets, beige cabinets, granite countertops, a two-piece toilet and white walls
Inspiration for a mid-sized transitional white tile and porcelain tile porcelain tile bathroom remodel in Houston with an undermount sink, recessed-panel cabinets, beige cabinets, granite countertops, a two-piece toilet and white walls
 Pythoge Custom Homes and Renovations
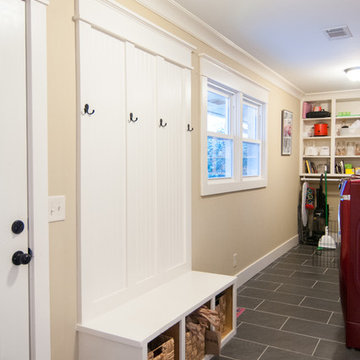
This entry of the home serves as mudroom and laundry area with the built in coat rack and storage as well as the built in laundry shelving. Tile floors add to the durability of the space in this 1960's ranch whole house renovation.
 Lynn & Campbell Interiors
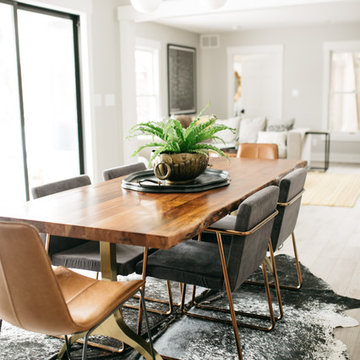
Enclosed dining room - farmhouse light wood floor and beige floor enclosed dining room idea in Indianapolis with gray walls
Find the right local pro for your project
 Lynn & Campbell Interiors
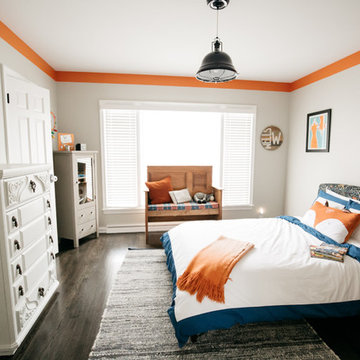
Kids' bedroom - transitional boy dark wood floor and brown floor kids' bedroom idea in Indianapolis with gray walls
 AA Real Estate Group
Do Something Different Media Marketing
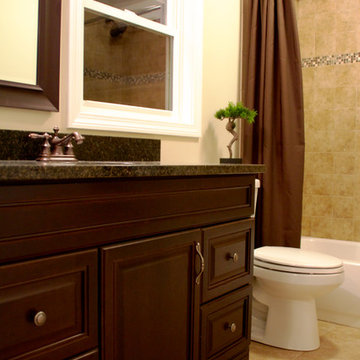
Bathroom - small traditional master beige tile and porcelain tile porcelain tile bathroom idea in Boston with an undermount sink, raised-panel cabinets, dark wood cabinets, granite countertops and beige walls
Bathroom - small traditional master beige tile and porcelain tile porcelain tile bathroom idea in Boston with an undermount sink, raised-panel cabinets, dark wood cabinets, granite countertops and beige walls
 Pythoge Custom Homes and Renovations
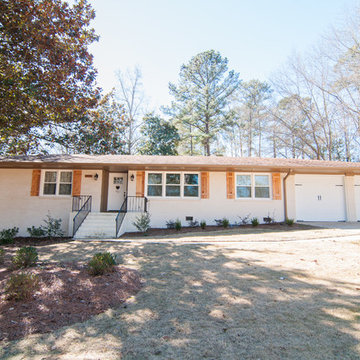
This 1960's ranch style home underwent a whole house renovation. The craftsman style shutters, painted brick, and new garage doors give the home a totally updated look.
 Confidence Landscaping, Inc.
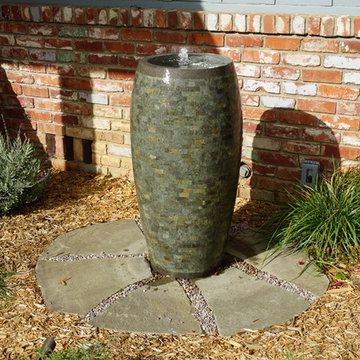
Design ideas for a mid-sized farmhouse full sun and drought-tolerant front yard gravel water fountain landscape in San Francisco.

Sponsored
Columbus, OH

Hope Restoration & General Contracting
Columbus Design-Build, Kitchen & Bath Remodeling, Historic Renovations
 Pythoge Custom Homes and Renovations
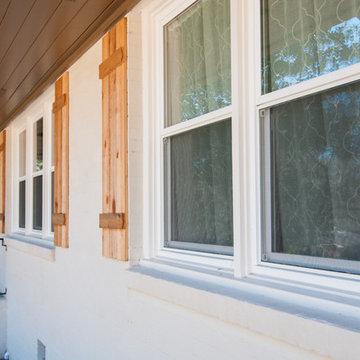
This 1960's ranch style home underwent a whole house renovation. The craftsman style shutters, painted brick, and new garage doors give the home a totally updated look. Close-up of shutters seen here.

 Tier1 Group, LLC
Twist Tours

Inspiration for a transitional girl carpeted kids' room remodel in Austin with yellow walls
Inspiration for a transitional girl carpeted kids' room remodel in Austin with yellow walls
 Katie Hutchison Studio
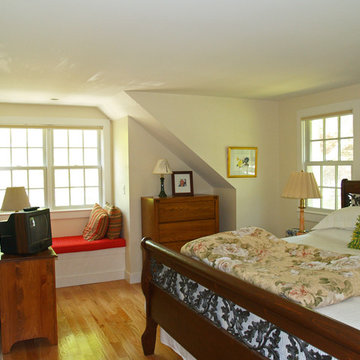
This renovation/addition transformed a non-descript raised-ranch into a unique island home, better suited to its Vineyard Haven neighborhood on Martha’s Vineyard. A cantilevered bay over the garage draws attention away from the existing front garage doors, while a dormered addition off to the side beckons visitors to the reconfigured entrance. Other small, discreetly placed additions make room for a new stair hall, mudroom, and new full bathroom, while also enlarging the living room, three bedrooms, and the master bath.
Katie Hutchison Studio collaborated with Geoffrey Koper Architect of Yarmouth Port, Mass. on the Vineyard Haven Raised-Ranch Renovation. Interior finishes by others.
photo by Katie Hutchison
 Crafted Custom Homes + Renovations
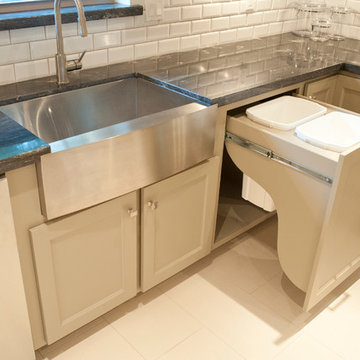
Sharp microwave drawer. Kitchen with custom built painted cabinets, KitchenAid Architect II series appliances, titanium granite, Emser Semplice Glossy 3x6 splash tile, Emser Pietre Del Nord Maine floor tile.
All photos by Curtis Lawson
 J.A. COOK Construction
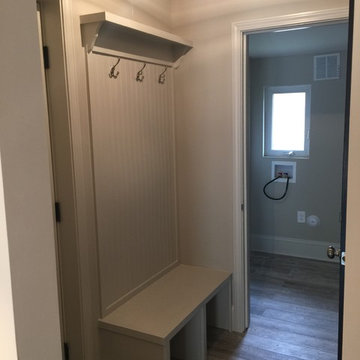
New Lockers at Mud room and laundry room. Ceramic tile resembles reclaimed barn wood flooring.
Trendy ceramic tile laundry room photo in Charlotte with a side-by-side washer/dryer
Trendy ceramic tile laundry room photo in Charlotte with a side-by-side washer/dryer



 Red Mountain Restoration and Construction

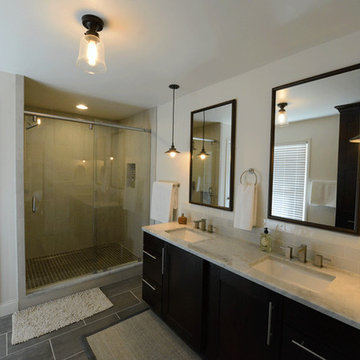
Newly created master bathroom out of former dining room space of house.
Bathroom - mid-sized transitional master gray tile and ceramic tile ceramic tile bathroom idea in Birmingham with an undermount sink, shaker cabinets, dark wood cabinets, marble countertops, a one-piece toilet and white walls
Bathroom - mid-sized transitional master gray tile and ceramic tile ceramic tile bathroom idea in Birmingham with an undermount sink, shaker cabinets, dark wood cabinets, marble countertops, a one-piece toilet and white walls
 Izumi Tanaka Photography
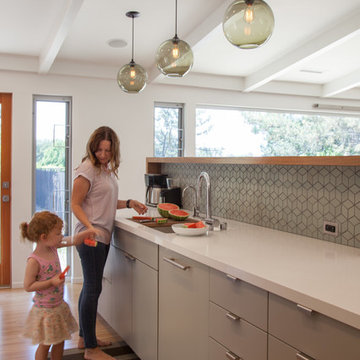
Renovation designed by Toni Lewis
( http://www.houzz.com/pro/tonilewis/lewis-schoeplein-architects)
Photo by Izumi Tanaka
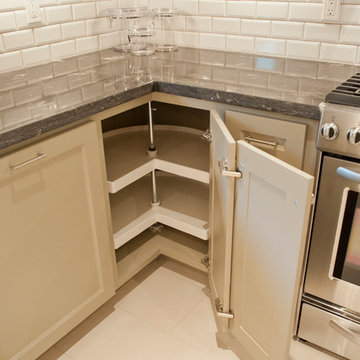 Crafted Custom Homes + Renovations
Kitchen with custom built painted cabinets, KitchenAid Architect II series appliances, titanium granite, Emser Semplice Glossy 3x6 splash tile, Emser Pietre Del Nord Maine floor tile.
All photos by Curtis Lawson

Sponsored
Columbus, OH
Hope Restoration & General Contracting
Columbus Design-Build, Kitchen & Bath Remodeling, Historic Renovations
 New Leaf Construction

Visag Blue granite, Grecian marble back splash
Inspiration for a small coastal u-shaped terrazzo floor open concept kitchen remodel in Miami with an undermount sink, white cabinets, white backsplash, stone tile backsplash, stainless steel appliances, shaker cabinets and wood countertops
Inspiration for a small coastal u-shaped terrazzo floor open concept kitchen remodel in Miami with an undermount sink, white cabinets, white backsplash, stone tile backsplash, stainless steel appliances, shaker cabinets and wood countertops
 Theresa Franklin, ASID
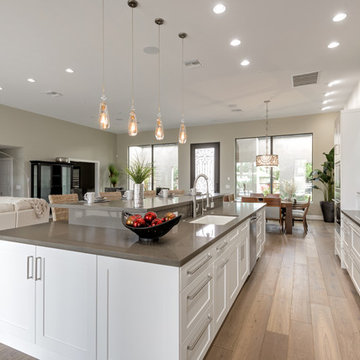
Affinity KItchens cabinetry. Photography by Rick Young.
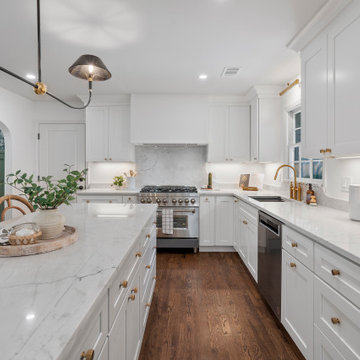
Inspiration for a mid-sized contemporary single-wall medium tone wood floor open concept kitchen remodel in Phoenix with an undermount sink, recessed-panel cabinets, white cabinets, quartz countertops, stone slab backsplash, an island, white backsplash and stainless steel appliances
Inspiration for a mid-sized contemporary single-wall medium tone wood floor open concept kitchen remodel in Phoenix with an undermount sink, recessed-panel cabinets, white cabinets, quartz countertops, stone slab backsplash, an island, white backsplash and stainless steel appliances
6