
Search results for "Ranch renovation" in Home Design Ideas
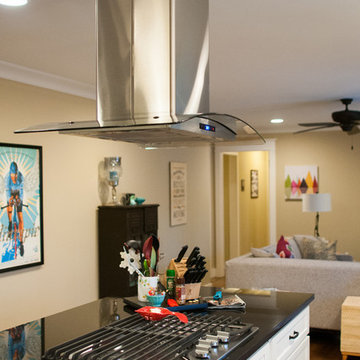
 Pythoge Custom Homes and Renovations
Close up of stainless steel vent hood and cooktop in island of 1960's ranch whole house renovation.
Mid-sized minimalist home design photo in Atlanta
Mid-sized minimalist home design photo in Atlanta
 Pythoge Custom Homes and Renovations
This 1960's ranch style home underwent a whole house renovation. The craftsman style shutters, painted brick, and new garage doors give the home a totally updated look.
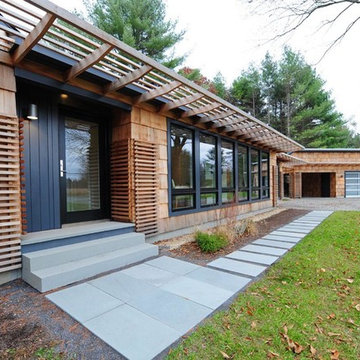
 User
UserFront Exterior with addition of Garage, trellis and lattice elements
Mid-sized minimalist brown one-story wood flat roof photo in Boston
Mid-sized minimalist brown one-story wood flat roof photo in Boston
Find the right local pro for your project
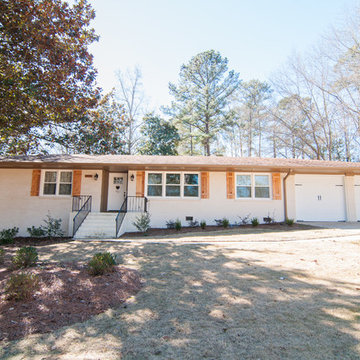 Pythoge Custom Homes and Renovations
This 1960's ranch style home underwent a whole house renovation. The craftsman style shutters, painted brick, and new garage doors give the home a totally updated look.
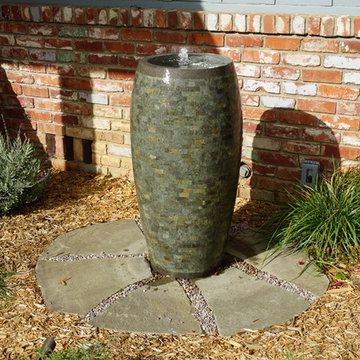
 Confidence Landscaping, Inc.
Design ideas for a mid-sized farmhouse full sun and drought-tolerant front yard gravel water fountain landscape in San Francisco.
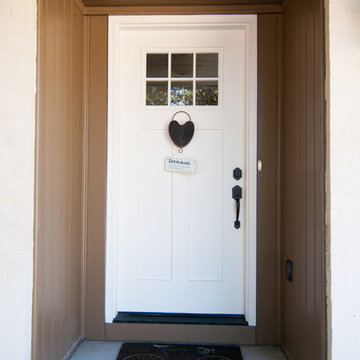 Pythoge Custom Homes and Renovations
This 1960's ranch style home underwent a whole house renovation. The craftsman style shutters, painted brick, and new garage doors give the home a totally updated look. Close-up of entry to home.
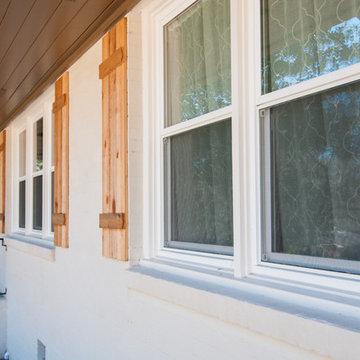 Pythoge Custom Homes and Renovations
This 1960's ranch style home underwent a whole house renovation. The craftsman style shutters, painted brick, and new garage doors give the home a totally updated look. Close-up of shutters seen here.

Sponsored
Sunbury, OH

J.Holderby - Renovations
Franklin County's Leading General Contractors - 2X Best of Houzz!

 Webber + Studio, Architects
ArcherShot Photography
Inspiration for a 1950s one-story wood gable roof remodel in Austin
Inspiration for a 1950s one-story wood gable roof remodel in Austin
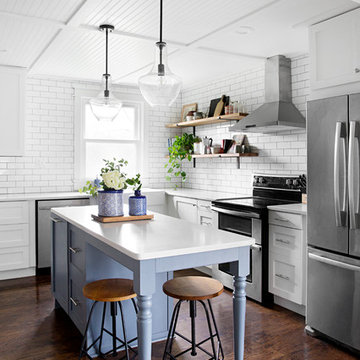
 Peach and Pine Interiors
Example of a transitional l-shaped medium tone wood floor and brown floor kitchen design in Nashville with a farmhouse sink, shaker cabinets, white cabinets, white backsplash, subway tile backsplash, stainless steel appliances, an island and white countertops
 Peach and Pine Interiors
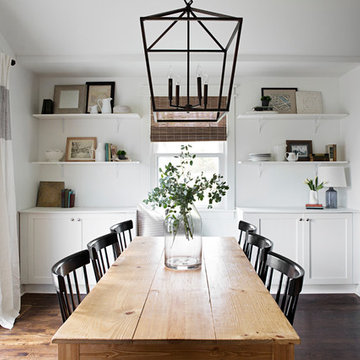
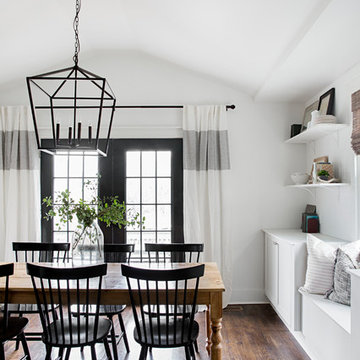
Example of a transitional medium tone wood floor and brown floor dining room design in Nashville with white walls
 JH Custom Builders
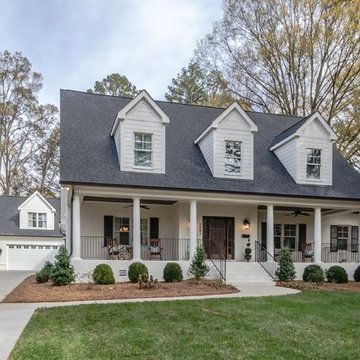
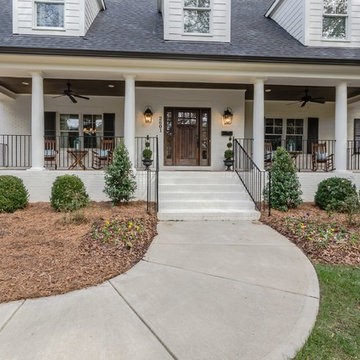
Large-scale renovation from 1950's ranch to over 5000 SF traditional cape cod style home. Brick was painted for seamless design. Large front porch offers more living space.


Sponsored
Westerville, OH

Custom Home Works
Franklin County's Award-Winning Design, Build and Remodeling Expert
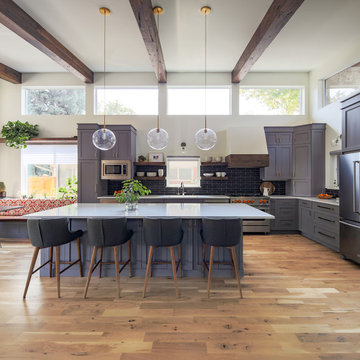
 Laura Medicus Interiors
This family home in a Denver neighborhood started out as a dark, ranch home from the 1950’s. We changed the roof line, added windows, large doors, walnut beams, a built-in garden nook, a custom kitchen and a new entrance (among other things). The home didn’t grow dramatically square footage-wise. It grew in ways that really count: Light, air, connection to the outside and a connection to family living.
For more information and Before photos check out my blog post: Before and After: A Ranch Home with Abundant Natural Light and Part One on this here.
Photographs by Sara Yoder. Interior Styling by Kristy Oatman.
FEATURED IN:
Kitchen and Bath Design News
One Kind Design

 Lynn & Campbell Interiors
Enclosed kitchen - transitional l-shaped light wood floor and beige floor enclosed kitchen idea in Indianapolis with shaker cabinets, gray cabinets, white backsplash, subway tile backsplash, stainless steel appliances and an island

Sponsored
Grove City, OH

AIS Renovations
Custom Craftsmanship & Construction Solutions in Franklin County, Ohio
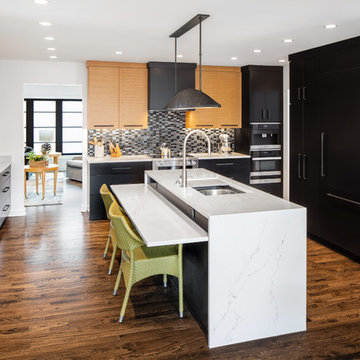
 Kipnis Architecture + Planning
The kitchen is designed for handicap accessibility, but is still an amazing design! Black cabinets combine with natural wood cabinets and white countertops and accents make this an amazing kitchen!
A.J. Brown Photography
 Erica Archer Designs
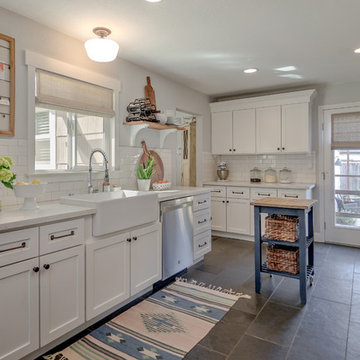
Farmhouse u-shaped gray floor enclosed kitchen photo in Sacramento with a farmhouse sink, shaker cabinets, white cabinets, white backsplash, subway tile backsplash and an island
3