
Search results for "Ranch renovation" in Home Design Ideas

 Morse Custom Homes and Remodeling
Original 1953 mid century custom home was renovated with minimal wall removals in order to maintain the original charm of this home. Several features and finishes were kept or restored from the original finish of the house. The new products and finishes were chosen to emphasize the original custom decor and architecture. Design, Build, and most of all, Enjoy!

 Donald William Fairbanks Architect, P.C.
Dan Murdoch, Murdoch & Company, Inc.
Example of a classic single-wall dark wood floor wet bar design in New York with a drop-in sink, raised-panel cabinets, blue cabinets, wood countertops and brown countertops
Example of a classic single-wall dark wood floor wet bar design in New York with a drop-in sink, raised-panel cabinets, blue cabinets, wood countertops and brown countertops
 Donald William Fairbanks Architect, P.C.
 Dan Murdoch, Murdoch & Company, Inc.
Small elegant single-wall dark wood floor and brown floor wet bar photo in New York with a drop-in sink, raised-panel cabinets, blue cabinets, wood countertops and mirror backsplash
Small elegant single-wall dark wood floor and brown floor wet bar photo in New York with a drop-in sink, raised-panel cabinets, blue cabinets, wood countertops and mirror backsplash
Find the right local pro for your project
 User
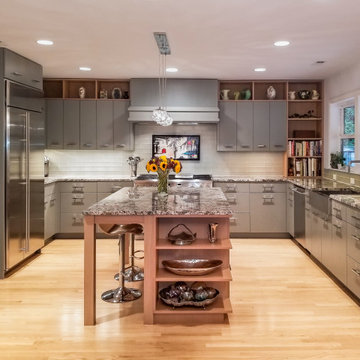
UserLarge u-shaped kitchen with island seating, 60" range, and double pantry. This addition added a covered deck, new atrium doors and windows, and mud room entry to the existing garage.
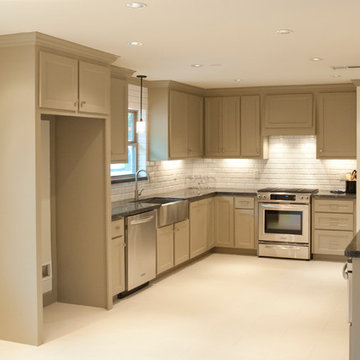
 Crafted Custom Homes + Renovations
Kitchen with custom built painted cabinets, KitchenAid Architect II series appliances, titanium granite, Emser Semplice Glossy 3x6 splash tile, Emser Pietre Del Nord Maine floor tile.
All photos by Curtis Lawson


Sponsored
Sunbury, OH

J.Holderby - Renovations
Franklin County's Leading General Contractors - 2X Best of Houzz!
 Katie Hutchison Studio
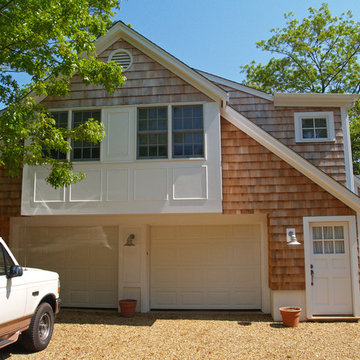
This renovation/addition transformed a non-descript raised-ranch into a unique island home, better suited to its Vineyard Haven neighborhood on Martha’s Vineyard. A cantilevered bay over the garage draws attention away from the existing front garage doors, while a dormered addition off to the side beckons visitors to the reconfigured entrance. Other small, discreetly placed additions make room for a new stair hall, mudroom, and new full bathroom, while also enlarging the living room, three bedrooms, and the master bath.
Katie Hutchison Studio collaborated with Geoffrey Koper Architect of Yarmouth Port, Mass. on the Vineyard Haven Raised-Ranch Renovation. Interior finishes by others.
photo by Katie Hutchison

 Peach and Pine Interiors
Inspiration for a transitional medium tone wood floor and brown floor bedroom remodel in Nashville with gray walls
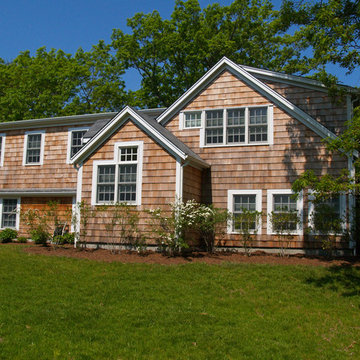 Katie Hutchison Studio
This renovation/addition transformed a non-descript raised-ranch into a unique island home, better suited to its Vineyard Haven neighborhood on Martha’s Vineyard. A cantilevered bay over the garage draws attention away from the existing front garage doors, while a dormered addition off to the side beckons visitors to the reconfigured entrance. Other small, discreetly placed additions make room for a new stair hall, mudroom, and new full bathroom, while also enlarging the living room, three bedrooms, and the master bath.
Katie Hutchison Studio collaborated with Geoffrey Koper Architect of Yarmouth Port, Mass. on the Vineyard Haven Raised-Ranch Renovation. Interior finishes by others.
photo by Katie Hutchison

 CG&S Design-Build
Small trendy single-wall ceramic tile and brown floor dedicated laundry room photo in Austin with flat-panel cabinets, white cabinets, white walls and a side-by-side washer/dryer
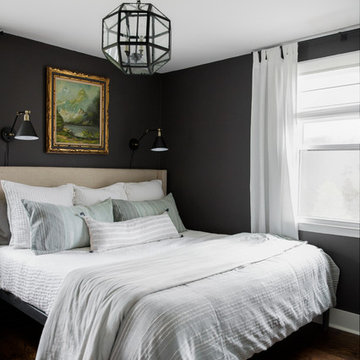


 Peach and Pine Interiors
Transitional dark wood floor and brown floor home office photo in Nashville with blue walls

 Laura Medicus Interiors
This family home in a Denver neighborhood started out as a dark, ranch home from the 1950’s. We changed the roof line, added windows, large doors, walnut beams, a built-in garden nook, a custom kitchen and a new entrance (among other things). The home didn’t grow dramatically square footage-wise. It grew in ways that really count: Light, air, connection to the outside and a connection to family living.
For more information and Before photos check out my blog post: Before and After: A Ranch Home with Abundant Natural Light and Part One on this here.
Photographs by Sara Yoder. Interior Styling by Kristy Oatman.
FEATURED IN:
Kitchen and Bath Design News
One Kind Design

Sponsored
Grove City, OH

AIS Renovations
Custom Craftsmanship & Construction Solutions in Franklin County, Ohio
 Alicia Paley Home Interiors
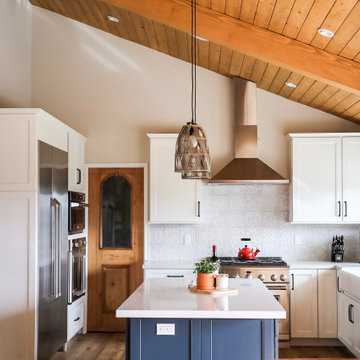
This whole house renovation went from 1960's dated, to easy farmhouse style. Hints of blue are found throughout.
Inspiration for a large country kitchen remodel in Los Angeles
Inspiration for a large country kitchen remodel in Los Angeles
 Crafted Custom Homes + Renovations
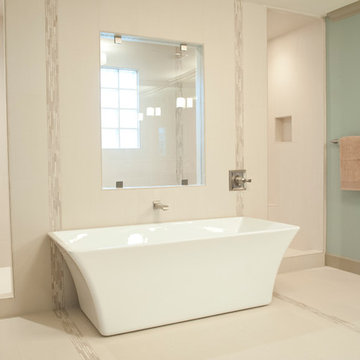
Master bath at Brookmere. Freestanding Barclay acrylic tub, Delta Dryden plumbing fixtures, Emser Pietre Del Nord Maine Matte tile, double walk-thru shower
Photo by Curtis Lawson
 Kipnis Architecture + Planning

This is one of the best combination mudroom rooms, laundry and door washes ever! The dog wash has a pair of hinged glass doors with a full shower set up. The dog crate is integrated into the design. The floor tiles feature a swirl pattern that works with the dot tiles in the shower area.
A.J. Brown Photography
4