
Search results for "Ranch stucco" in Home Design Ideas

 John Cannon Homes
A Distinctly Contemporary West Indies
4 BEDROOMS | 4 BATHS | 3 CAR GARAGE | 3,744 SF
The Milina is one of John Cannon Home’s most contemporary homes to date, featuring a well-balanced floor plan filled with character, color and light. Oversized wood and gold chandeliers add a touch of glamour, accent pieces are in creamy beige and Cerulean blue. Disappearing glass walls transition the great room to the expansive outdoor entertaining spaces. The Milina’s dining room and contemporary kitchen are warm and congenial. Sited on one side of the home, the master suite with outdoor courtroom shower is a sensual
retreat. Gene Pollux Photography
 Cavan Hadley Photography
Cavan Hadley

Hallway - huge southwestern ceramic tile and multicolored floor hallway idea in Santa Barbara with beige walls
Hallway - huge southwestern ceramic tile and multicolored floor hallway idea in Santa Barbara with beige walls
 The Ranch Mine
Roehner + Ryan
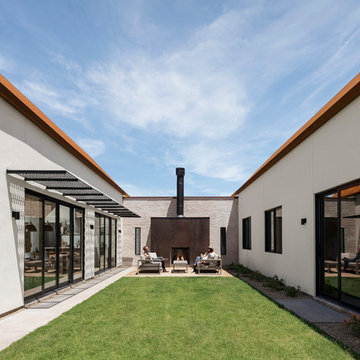
Inspiration for a southwestern white one-story stucco exterior home remodel in Phoenix with a metal roof
Inspiration for a southwestern white one-story stucco exterior home remodel in Phoenix with a metal roof
Find the right local pro for your project
 Dennis Thompson Architect
Allen Construction - Contractor,
Shannon Scott Design-Interior Designer,
Jason Rick Photography - Photographer

Example of a mid-sized tuscan wooden curved metal railing staircase design in Santa Barbara with tile risers
Example of a mid-sized tuscan wooden curved metal railing staircase design in Santa Barbara with tile risers
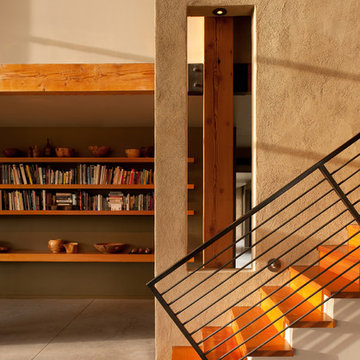
 Choate + Hertlein Architects
Portions of the interior and exterior walls are finished in unpainted stucco, whose coloration results from the use of local sand.
Phillip Spears Photographer
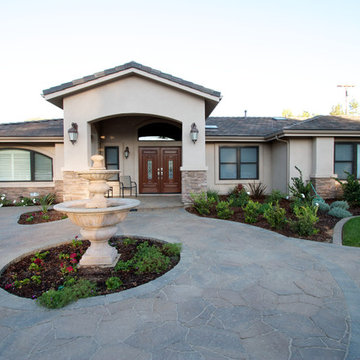
 Dream Design Builders
Front of house after.
Inspiration for a transitional brown one-story stucco exterior home remodel in San Diego
Inspiration for a transitional brown one-story stucco exterior home remodel in San Diego

 Neumann Mendro Andrulaitis Architects LLP
Ciro Coelho Photography
Contemporary beige one-story exterior home idea in Santa Barbara with a metal roof
Contemporary beige one-story exterior home idea in Santa Barbara with a metal roof

 In the D Construction
Burns St. was a complete restoration of a historic home located in Indian Village. Some of the work done is as follows:
New plumbing and electrical
Extensive plaster and drywall repairs
Converted bedroom to new on suite master bathroom with walk in shower and soaker tub
Opened up kitchen to breakfast nook area and built out new kitchen
Converted third floor bedroom to full bath
Extensive wainscoting repairs throughout
Re-build all original windows back to their original integrity
Art glass repairs throughout

 Wiedemann Architects LLC
© Anice Hoachlander
Mid-sized trendy gray two-story stucco exterior home photo in DC Metro with a mixed material roof
Mid-sized trendy gray two-story stucco exterior home photo in DC Metro with a mixed material roof
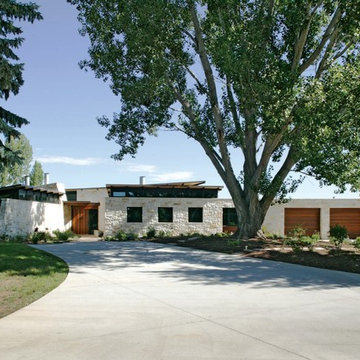

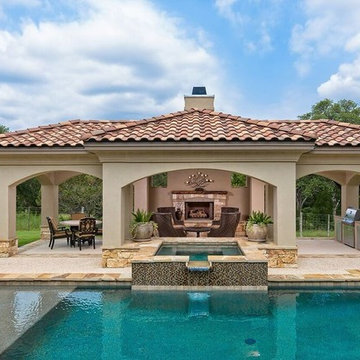


 TRG Architecture + Interior Design
Bernard Andre
Example of a mid-sized transitional beige one-story stucco exterior home design in San Francisco
Example of a mid-sized transitional beige one-story stucco exterior home design in San Francisco
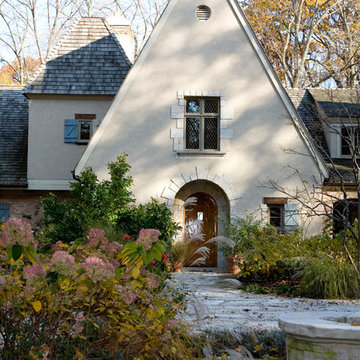

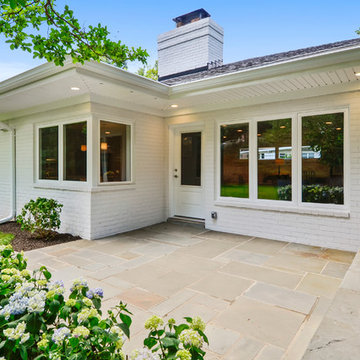
 BradBern
Complete renovation in Chevy Chase, MD by BradBern. This home is currently on the market.
Mid-sized contemporary multicolored one-story mixed siding exterior home idea in DC Metro with a hip roof
Mid-sized contemporary multicolored one-story mixed siding exterior home idea in DC Metro with a hip roof

 kds design group
Example of a mid-sized transitional gray one-story stucco exterior home design in San Francisco with a hip roof
 Cavan Hadley Photography
Cavan Hadley
Double front door - large southwestern double front door idea in Santa Barbara with beige walls and a light wood front door
Double front door - large southwestern double front door idea in Santa Barbara with beige walls and a light wood front door

 Anderson Fine Homes
Architectural Design: ADC Inc. Photography: Ashton Thornhill
Southwest concrete porch photo in Dallas with a roof extension
Southwest concrete porch photo in Dallas with a roof extension

 Leonard Unander Associates, Inc.
Architecture by DesignARC, Interior Design by Chris Moore Interiors, Landscape by Kris Kimpel Architecture
Entryway - mediterranean entryway idea in Santa Barbara with a metal front door
Entryway - mediterranean entryway idea in Santa Barbara with a metal front door
 MAK Design + Build Inc.

Large contemporary gray one-story stucco house exterior idea in Sacramento with a metal roof and a gray roof
 Giffin & Crane General Contractors, Inc.

Kitchen and casual dining.
Example of a tuscan u-shaped open concept kitchen design in Santa Barbara with an undermount sink, shaker cabinets, light wood cabinets, black backsplash and stainless steel appliances
Example of a tuscan u-shaped open concept kitchen design in Santa Barbara with an undermount sink, shaker cabinets, light wood cabinets, black backsplash and stainless steel appliances
10