
Search results for "Ranch stucco" in Home Design Ideas
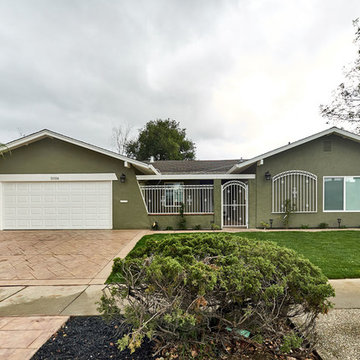
 Lean Lens Architects
Large elegant green one-story stucco exterior home photo in San Francisco with a shingle roof
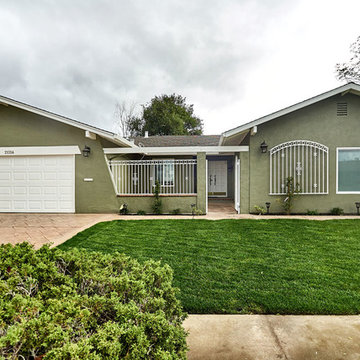 Lean Lens Architects
Example of a large classic green one-story stucco exterior home design in San Francisco with a shingle roof

 Visbeen Architects
Builder: Brad DeHaan Homes
Photographer: Brad Gillette
Every day feels like a celebration in this stylish design that features a main level floor plan perfect for both entertaining and convenient one-level living. The distinctive transitional exterior welcomes friends and family with interesting peaked rooflines, stone pillars, stucco details and a symmetrical bank of windows. A three-car garage and custom details throughout give this compact home the appeal and amenities of a much-larger design and are a nod to the Craftsman and Mediterranean designs that influenced this updated architectural gem. A custom wood entry with sidelights match the triple transom windows featured throughout the house and echo the trim and features seen in the spacious three-car garage. While concentrated on one main floor and a lower level, there is no shortage of living and entertaining space inside. The main level includes more than 2,100 square feet, with a roomy 31 by 18-foot living room and kitchen combination off the central foyer that’s perfect for hosting parties or family holidays. The left side of the floor plan includes a 10 by 14-foot dining room, a laundry and a guest bedroom with bath. To the right is the more private spaces, with a relaxing 11 by 10-foot study/office which leads to the master suite featuring a master bath, closet and 13 by 13-foot sleeping area with an attractive peaked ceiling. The walkout lower level offers another 1,500 square feet of living space, with a large family room, three additional family bedrooms and a shared bath.
Find the right local pro for your project

 Coastal Home Photography, llc
Glenn Johnson - chpteam.com
Tuscan beige one-story stucco house exterior photo in Tampa with a hip roof and a tile roof
Tuscan beige one-story stucco house exterior photo in Tampa with a hip roof and a tile roof
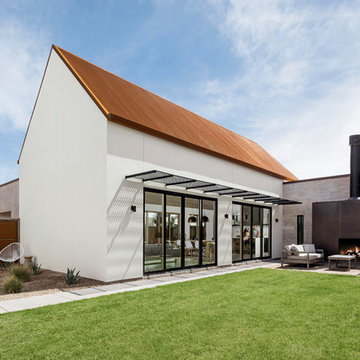
 The Ranch Mine
Roehner + Ryan
Southwest white one-story stucco exterior home photo in Phoenix with a metal roof
Southwest white one-story stucco exterior home photo in Phoenix with a metal roof
 Sustain Scape
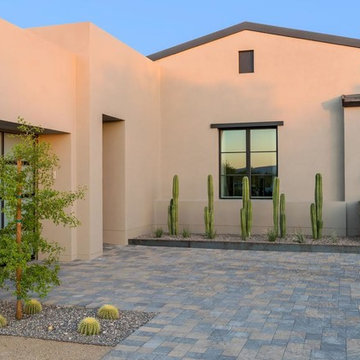
Inspiration for a mid-sized modern beige two-story stucco exterior home remodel in Phoenix with a shingle roof
 Cavan Hadley Photography
Cavan Hadley
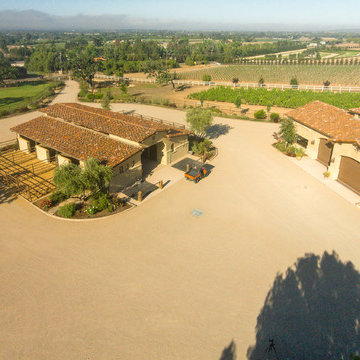
Huge southwest beige one-story stucco exterior home photo in Santa Barbara
Huge southwest beige one-story stucco exterior home photo in Santa Barbara
 Dennis Thompson Architect
Allen Construction - Contractor,
Shannon Scott Design-Interior Designer,
Jason Rick Photography - Photographer
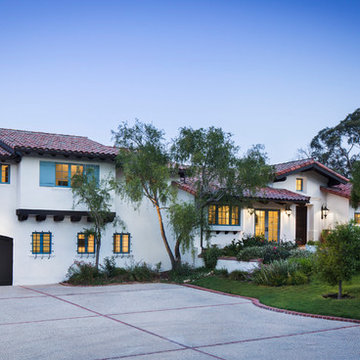
Large tuscan white stucco house exterior photo in Santa Barbara with a tile roof
Large tuscan white stucco house exterior photo in Santa Barbara with a tile roof
 DesignARC
Jim Bartsch

Example of a tuscan white one-story stucco exterior home design in Santa Barbara with a tile roof
Example of a tuscan white one-story stucco exterior home design in Santa Barbara with a tile roof
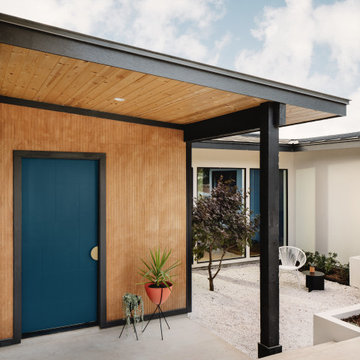
 Breathe Design Studio
Our Austin studio decided to go bold with this project by ensuring that each space had a unique identity in the Mid-Century Modern style bathroom, butler's pantry, and mudroom. We covered the bathroom walls and flooring with stylish beige and yellow tile that was cleverly installed to look like two different patterns. The mint cabinet and pink vanity reflect the mid-century color palette. The stylish knobs and fittings add an extra splash of fun to the bathroom.
The butler's pantry is located right behind the kitchen and serves multiple functions like storage, a study area, and a bar. We went with a moody blue color for the cabinets and included a raw wood open shelf to give depth and warmth to the space. We went with some gorgeous artistic tiles that create a bold, intriguing look in the space.
In the mudroom, we used siding materials to create a shiplap effect to create warmth and texture – a homage to the classic Mid-Century Modern design. We used the same blue from the butler's pantry to create a cohesive effect. The large mint cabinets add a lighter touch to the space.
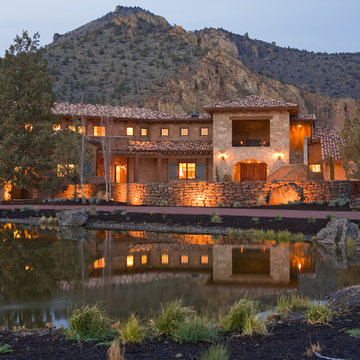
 Norman Building & Design
Looking across the small pond created during landscaping you can see the beautiful backdrop created by Smith Rock Park. The courtyard is formed used dry-stacked lava rock found in the area.
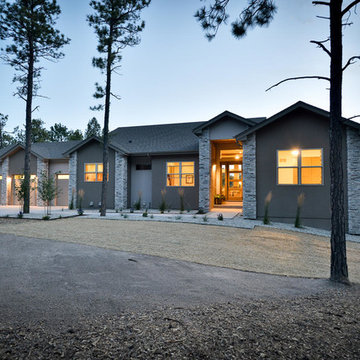
 Tiffany Homes
Large trendy brown two-story mixed siding exterior home photo in Denver with a shingle roof
 Visbeen Architects
Builder: Brad DeHaan Homes
Photographer: Brad Gillette
Every day feels like a celebration in this stylish design that features a main level floor plan perfect for both entertaining and convenient one-level living. The distinctive transitional exterior welcomes friends and family with interesting peaked rooflines, stone pillars, stucco details and a symmetrical bank of windows. A three-car garage and custom details throughout give this compact home the appeal and amenities of a much-larger design and are a nod to the Craftsman and Mediterranean designs that influenced this updated architectural gem. A custom wood entry with sidelights match the triple transom windows featured throughout the house and echo the trim and features seen in the spacious three-car garage. While concentrated on one main floor and a lower level, there is no shortage of living and entertaining space inside. The main level includes more than 2,100 square feet, with a roomy 31 by 18-foot living room and kitchen combination off the central foyer that’s perfect for hosting parties or family holidays. The left side of the floor plan includes a 10 by 14-foot dining room, a laundry and a guest bedroom with bath. To the right is the more private spaces, with a relaxing 11 by 10-foot study/office which leads to the master suite featuring a master bath, closet and 13 by 13-foot sleeping area with an attractive peaked ceiling. The walkout lower level offers another 1,500 square feet of living space, with a large family room, three additional family bedrooms and a shared bath.
 User
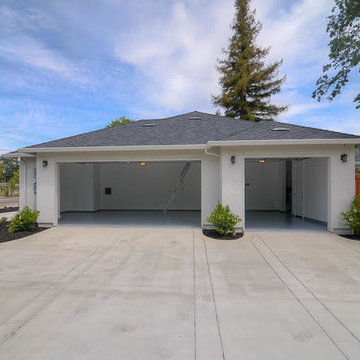
UserExample of a mid-sized transitional white one-story stucco house exterior design in Sacramento with a hip roof and a shingle roof
 Neri Architects
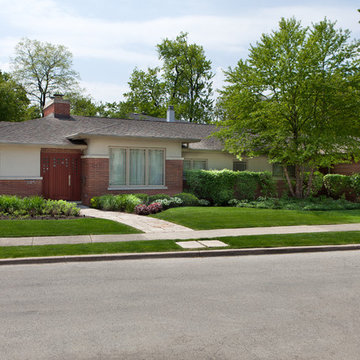
The designed addition enlarged the kitchen/breakfast room, new family room, and Master bedoom.
Inspiration for a mid-sized transitional multicolored one-story mixed siding exterior home remodel in Chicago with a hip roof
Inspiration for a mid-sized transitional multicolored one-story mixed siding exterior home remodel in Chicago with a hip roof

 J Marhofer Construction Inc.
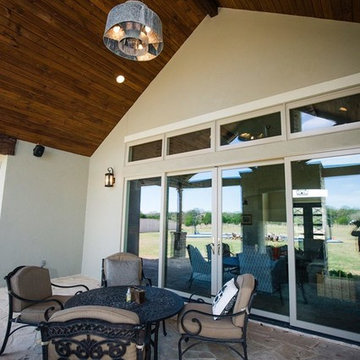
Inspiration for a mid-sized rustic backyard stone patio remodel in Austin with a fire pit and a roof extension
 C & H Gardens Artistic Landscape & Tree Service
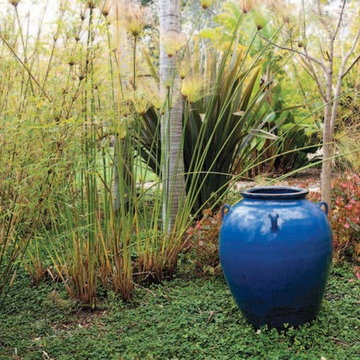
Design ideas for a large mediterranean landscaping in San Diego.
 User
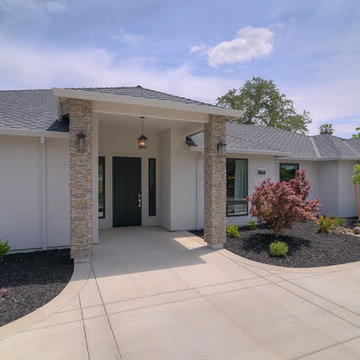
UserMid-sized transitional white one-story stucco house exterior photo in Sacramento with a hip roof and a shingle roof
 Soundesign Group Architects, PLLC
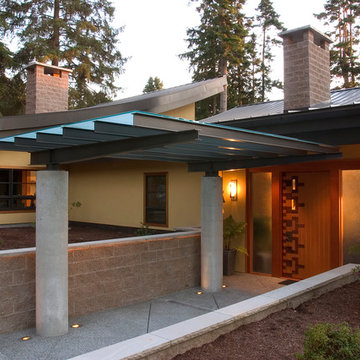
Example of a large transitional yellow one-story stucco house exterior design in Seattle with a shed roof and a metal roof
14