
Search results for "Ranch" in Home Design Ideas


 Picture Perfect House
Picture Perfect House

Inspiration for a transitional u-shaped dark wood floor and brown floor kitchen remodel in Chicago with a farmhouse sink, shaker cabinets, white cabinets, white backsplash, paneled appliances, an island and white countertops
Inspiration for a transitional u-shaped dark wood floor and brown floor kitchen remodel in Chicago with a farmhouse sink, shaker cabinets, white cabinets, white backsplash, paneled appliances, an island and white countertops
Find the right local pro for your project
 Crowley Custom Homes

Inspiration for a mid-sized farmhouse blue two-story wood exterior home remodel in Houston with a hip roof

 Christie Board Design
Bella Vita Photography

Inspiration for a large cottage medium tone wood floor kitchen remodel in Other with an undermount sink, shaker cabinets, beige cabinets, marble countertops, brick backsplash, stainless steel appliances, an island and beige countertops
Inspiration for a large cottage medium tone wood floor kitchen remodel in Other with an undermount sink, shaker cabinets, beige cabinets, marble countertops, brick backsplash, stainless steel appliances, an island and beige countertops
 Anne Rae Design

classic design, custom build, french white oak floor, lanterns, new construction,
Example of a mid-sized transitional medium tone wood floor and brown floor great room design in San Diego with beige walls
Example of a mid-sized transitional medium tone wood floor and brown floor great room design in San Diego with beige walls
 Prentiss Balance Wickline Architects
Steve Keating

Inspiration for a contemporary backyard concrete outdoor patio shower remodel in Seattle with a roof extension
Inspiration for a contemporary backyard concrete outdoor patio shower remodel in Seattle with a roof extension
 EBL Construction
Craig Hildebrand Photography

Inspiration for a contemporary master bedroom remodel in Miami with gray walls
Inspiration for a contemporary master bedroom remodel in Miami with gray walls
 DesignARC
Jim Bartsch

Inspiration for a mediterranean formal and open concept dark wood floor living room remodel in Santa Barbara with white walls, a ribbon fireplace, a metal fireplace and a wall-mounted tv
Inspiration for a mediterranean formal and open concept dark wood floor living room remodel in Santa Barbara with white walls, a ribbon fireplace, a metal fireplace and a wall-mounted tv
 Allen Construction
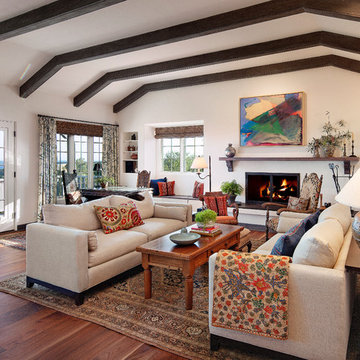
The carpet was removed and replaced with new engineered wood floors, with walnut from the owner's childhood home in Ohio. New windows and doors.
Interior Designer: Deborah Campbell
Photographer: Jim Bartsch


 TOTAL CONCEPTS


Transitional freestanding desk medium tone wood floor and brown floor home office photo in San Francisco with gray walls
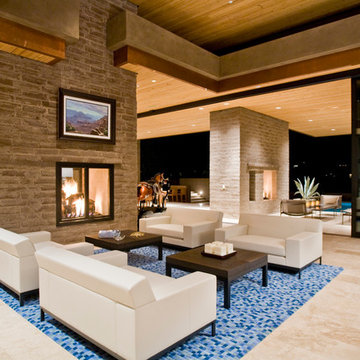
 Tom Archer Custom Homes & Design, LLC
Living room - modern open concept and formal living room idea in Phoenix with a two-sided fireplace and a brick fireplace


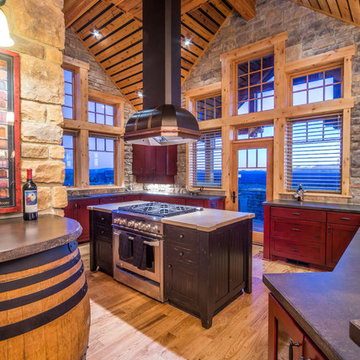
 Western Design International
Chandler Photography
Example of a mountain style enclosed kitchen design in Other with shaker cabinets, gray backsplash, stone tile backsplash, stainless steel appliances and medium tone wood cabinets
Example of a mountain style enclosed kitchen design in Other with shaker cabinets, gray backsplash, stone tile backsplash, stainless steel appliances and medium tone wood cabinets
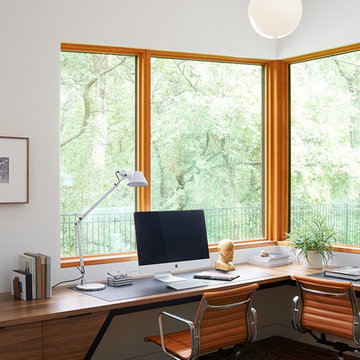
 Strand Design
Home office - contemporary built-in desk home office idea in Minneapolis with white walls

 Susan Yeley Homes
One of many contenders for the official SYH motto is "Got ranch?" Midcentury limestone ranch, to be specific. Because in Bloomington, we do! We've got lots of midcentury limestone ranches, ripe for updates.
This gut remodel and addition on the East side is a great example. The two-way fireplace sits in its original spot in the 2400 square foot home, now acting as the pivot point between the home's original wing and a 1000 square foot new addition. In the reconfiguration of space, bedrooms now flank a central public zone, kids on one end (in spaces that are close to the original bedroom footprints), and a new owner's suite on the other. Everyone meets in the middle for cooking and eating and togetherness. A portion of the full basement is finished for a guest suite and tv room, accessible from the foyer stair that is also, more or less, in its original spot.
The kitchen was always street-facing in this home, which the homeowners dug, so we kept it that way, but of course made it bigger and more open. What we didn't keep: the original green and pink toilets and tile. (Apologies to the purists; though they may still be in the basement.)
Opening spaces both to one another and to the outside help lighten and modernize this family home, which comes alive with contrast, color, natural walnut and oak, and a great collection of art, books and vintage rugs. It's definitely ready for its next 75 years.

 Nathan Taylor for Obelisk Home
Inspiration for a mid-sized timeless multicolored floor kitchen remodel in Other with an undermount sink, quartzite countertops, blue backsplash, subway tile backsplash, stainless steel appliances, an island, shaker cabinets and dark wood cabinets
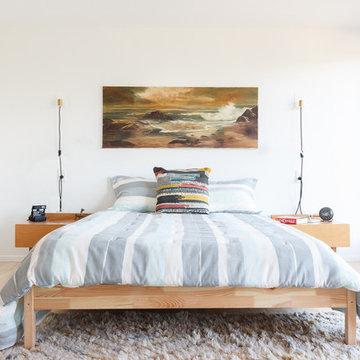
 Echo Ranch Staging
Danish light wood floor bedroom photo in Los Angeles with white walls and no fireplace
49