
Search results for "Ranch" in Home Design Ideas

 Kimberley Harrison Interiors
When re-creating this families living spaces it was crucial to provide a timeless yet contemporary living room for adult entertaining and a fun colorful family room for family moments. The kitchen was done in timeless bright white and pops of color were added throughout to exemplify the families love of life!
David Duncan Livingston
 TOTAL CONCEPTS

Single front door - farmhouse single front door idea in San Francisco with a dark wood front door

Find the right local pro for your project
 Pearson Design Group

Bathroom - rustic master beige floor bathroom idea in Other with a hinged shower door
 C-Reese Architectural Design

Example of a tuscan u-shaped terra-cotta tile and orange floor eat-in kitchen design in Austin with a farmhouse sink, recessed-panel cabinets, light wood cabinets, multicolored backsplash, mosaic tile backsplash, stainless steel appliances, an island and beige countertops
 Tom Archer Custom Homes & Design, LLC

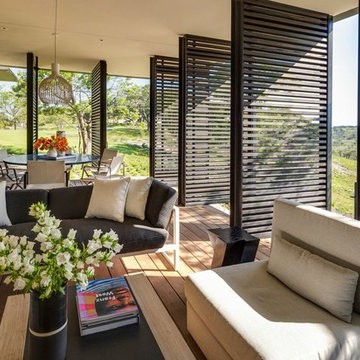
Inspiration for a modern patio remodel in Phoenix with a roof extension and a fireplace

 Vanillawood
Design/Build by Vanillawood
Photography by Josh Partee
Example of a 1950s l-shaped medium tone wood floor and multicolored floor kitchen design in Portland with an undermount sink, flat-panel cabinets, white cabinets, stainless steel appliances and an island
Example of a 1950s l-shaped medium tone wood floor and multicolored floor kitchen design in Portland with an undermount sink, flat-panel cabinets, white cabinets, stainless steel appliances and an island

 Allen Construction
Interior Designer: Deborah Campbell
Photographer: Jim Bartsch
Mid-sized tuscan master beige tile and ceramic tile ceramic tile and brown floor bathroom photo in Santa Barbara with an undermount sink, raised-panel cabinets, dark wood cabinets, marble countertops and white walls
Mid-sized tuscan master beige tile and ceramic tile ceramic tile and brown floor bathroom photo in Santa Barbara with an undermount sink, raised-panel cabinets, dark wood cabinets, marble countertops and white walls
 La Casa Builders Inc.
Dino Tonn Photography, Inc.
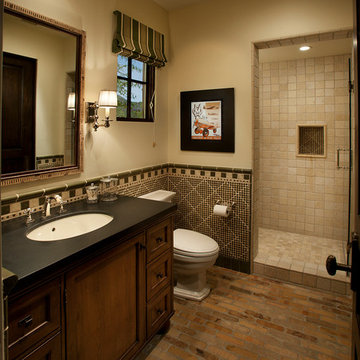
Inspiration for a mid-sized mediterranean 3/4 brick floor alcove shower remodel in Phoenix with an undermount sink, dark wood cabinets, beige walls and a two-piece toilet
Inspiration for a mid-sized mediterranean 3/4 brick floor alcove shower remodel in Phoenix with an undermount sink, dark wood cabinets, beige walls and a two-piece toilet
 rebaL design

Kids' room - rustic gender-neutral concrete floor and gray floor kids' room idea in Denver with white walls
 Centre Sky Architecture Ltd

Example of a mountain style l-shaped dark wood floor open concept kitchen design in Denver with an undermount sink, flat-panel cabinets, gray cabinets, beige backsplash, stainless steel appliances and white countertops

 Janet Gust Design Group
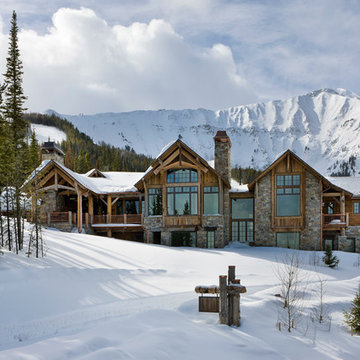
Example of a mountain style powder room design in Houston with multicolored walls


 Chantal Hasse
Powder room - contemporary gray tile and mosaic tile powder room idea in Santa Barbara with flat-panel cabinets, gray cabinets, a vessel sink and white countertops
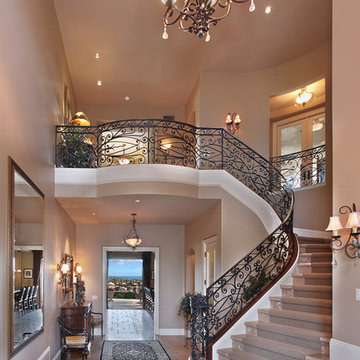

 Northland Design & Build

Example of a country l-shaped light wood floor and beige floor kitchen design in Portland with a farmhouse sink, shaker cabinets, gray cabinets, gray backsplash, stainless steel appliances, an island and white countertops
 Von Fitz Design

Inspiration for a contemporary formal light wood floor living room remodel in Los Angeles with blue walls



 Lost Creek Construction, LLC
Josh Caldwell Photography
Transitional beige floor entryway photo in Denver with beige walls and a medium wood front door
Transitional beige floor entryway photo in Denver with beige walls and a medium wood front door
50