
Search results for "Random matching" in Home Design Ideas

 David Marquardt Architectural Photography
David Marquardt
Living room - huge contemporary living room idea in Las Vegas with beige walls
Living room - huge contemporary living room idea in Las Vegas with beige walls

 Apel Design
Inspiration for a contemporary master freestanding bathtub remodel in Los Angeles with an undermount sink, flat-panel cabinets and white cabinets

 LQDesign Studio
LQDesign Studio, LLC
Example of a huge classic u-shaped dark wood floor open concept kitchen design in Wilmington with a farmhouse sink, recessed-panel cabinets, white cabinets, granite countertops, white backsplash, ceramic backsplash, stainless steel appliances, gray walls and an island
Example of a huge classic u-shaped dark wood floor open concept kitchen design in Wilmington with a farmhouse sink, recessed-panel cabinets, white cabinets, granite countertops, white backsplash, ceramic backsplash, stainless steel appliances, gray walls and an island
Find the right local pro for your project

 Andrew Sherman Photography
Andrew Sherman www.AndrewSherman.co
Inspiration for a country dark wood floor kitchen remodel in Charleston with a drop-in sink, shaker cabinets, medium tone wood cabinets, wood countertops and an island
Inspiration for a country dark wood floor kitchen remodel in Charleston with a drop-in sink, shaker cabinets, medium tone wood cabinets, wood countertops and an island
 Edgewood

Rustic, yet so highly finished you can literally feel the texture. Wide, random, wall planks with matching base and case trim materials will arrive in exact quantities and make an immediate impression on your project.
 West Designs - Full Service K+B Designer/Builder
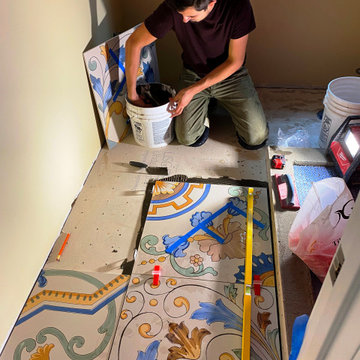
The beautiful large format tile has a random, non-matching pattern. Careful pre-planning was required to determine where each tile was placed beforehand.

 Parker Garden Design
Photo of a large traditional beige and full sun two-story and side yard vinyl and stone formal garden in Boston.


 West Designs - Full Service K+B Designer/Builder
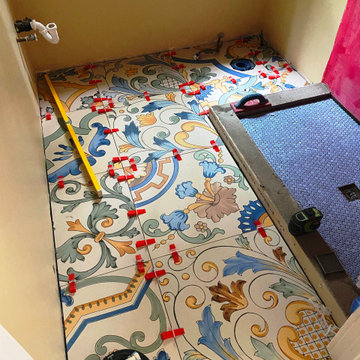
THIS IS THE ENTIRE BATHROOM! The beautiful large format tile has a random, non-matching pattern. Careful pre-planning was required to determine where each tile was placed beforehand.

 Unilock
The granite-like surface appearance makes Umbriano a popular choice for sleek, modern projects as a paver or wall product. Its unique mottled surface is achieved with ColorFusion Technology which randomly disperses rich color and granite particles to achieve a natural, non-slip texture. These characteristics make it a popular choice for pool decks.


 Kitchen Design Concepts
In our world of kitchen design, it’s lovely to see all the varieties of styles come to life. From traditional to modern, and everything in between, we love to design a broad spectrum. Here, we present a two-tone modern kitchen that has used materials in a fresh and eye-catching way. With a mix of finishes, it blends perfectly together to create a space that flows and is the pulsating heart of the home.
With the main cooking island and gorgeous prep wall, the cook has plenty of space to work. The second island is perfect for seating – the three materials interacting seamlessly, we have the main white material covering the cabinets, a short grey table for the kids, and a taller walnut top for adults to sit and stand while sipping some wine! I mean, who wouldn’t want to spend time in this kitchen?!
Cabinetry
With a tuxedo trend look, we used Cabico Elmwood New Haven door style, walnut vertical grain in a natural matte finish. The white cabinets over the sink are the Ventura MDF door in a White Diamond Gloss finish.
Countertops
The white counters on the perimeter and on both islands are from Caesarstone in a Frosty Carrina finish, and the added bar on the second countertop is a custom walnut top (made by the homeowner!) with a shorter seated table made from Caesarstone’s Raw Concrete.
Backsplash
The stone is from Marble Systems from the Mod Glam Collection, Blocks – Glacier honed, in Snow White polished finish, and added Brass.
Fixtures
A Blanco Precis Silgranit Cascade Super Single Bowl Kitchen Sink in White works perfect with the counters. A Waterstone transitional pulldown faucet in New Bronze is complemented by matching water dispenser, soap dispenser, and air switch. The cabinet hardware is from Emtek – their Trinity pulls in brass.
Appliances
The cooktop, oven, steam oven and dishwasher are all from Miele. The dishwashers are paneled with cabinetry material (left/right of the sink) and integrate seamlessly Refrigerator and Freezer columns are from SubZero and we kept the stainless look to break up the walnut some. The microwave is a counter sitting Panasonic with a custom wood trim (made by Cabico) and the vent hood is from Zephyr.

 Barbara Wilson Landscape Architect, LLC
Existing 25 year old pool renovated with new granite paving in random rectangular pattern with new granite 3" coping to match. Interior pool refinished with new plaster finish and repaired damaged pool equipment. Swim out was added to deep end to replace former metal steps.

 SGDI - Sarah Gallop Design Inc.
A video tour of this beautiful home:
https://www.youtube.com/watch?v=Lbfy9PYTsBQ
Powder room
Paul Grdina




 Design Directives, LLC
Elegant guest bathroom with bookmatched slab onyx walls and tub deck. Tub deck is underlit and connects to shower bench. Green onyx deco mosaic on floor and under tub.
Interior Design: Susan Hersker and Elaine Ryckman.
Architect: Kilbane Architecture.
Stone: Stockett Tile and Granite
photo: Mark Boisclair
Project designed by Susie Hersker’s Scottsdale interior design firm Design Directives. Design Directives is active in Phoenix, Paradise Valley, Cave Creek, Carefree, Sedona, and beyond.
For more about Design Directives, click here: https://susanherskerasid.com/

 Sweetlake Interior Design LLC
Complete bathroom remodel Summer 2013. This bath offers generous space without going overboard in square footage. The homeowner chose to go with a large double vanity, a nice shower with custom features a shower seat. We decided to keep the existing tub and deck it with carrara marble. The vanity area shown in this photo has plenty of storage for bathroom appliances in the tower. Below the mirrored wall cabinets we added a open towel storage space below. The mirrors were cased out with the matching woodwork, crown detail and carrara tile mosaics on each side. The countertop is Carrara slab marble with undermount Marzi sinks. The Kallista faucets are wall mounted, we was chosen in chrome since it was an easier finish to maintain for years to come. The floor tile is a 20 x 20 Silver Strand with a Carrara Marble strip set in straight. The backsplash to the vanity is the companion carrara mosaic random. Vaulted ceilings add to the dramatic feel of this bath. The polished nickel Restoration glass globe chandelier also adds to the dramatic glamor of the bath. The shower has three zones function, with a polished gray porcelain tile, mixed with split face white marble and carrara marble mosaics. This luxury bath sets its residence in Houston Texas.

 CarsonSpeer Builders
This modern farmhouse is a beautiful compilation of utility and aesthetics. Exposed cypress beams grace the family room vaulted ceiling. Northern white oak random width floors. Quaker clad windows and doors
Inspiro 8


 JWH Design and Cabinetry LLC
Overlooking the San Francisco skyline, this home was transformed by the JWH Design Team when the series of large doors and skylights were designed across the rear.
Talented Designer, Jon De La Cruz, pulled all the finishes and furniture together to create a fabulous home for this young family.
Jennifer Howard, Custom Cabinetry
Jon De La Cruz, Interior Designer


 Mark Stocker Design, Inc.
Trendy white tile gray floor and single-sink bathroom photo in San Diego with flat-panel cabinets, white cabinets, white walls, an undermount sink, white countertops and a niche
32