
Search results for "Random racks" in Home Design Ideas
 Deffenbaugh Homes

Wet bar - small traditional single-wall porcelain tile wet bar idea with an undermount sink, raised-panel cabinets, medium tone wood cabinets, granite countertops, gray backsplash and porcelain backsplash

 Melinda Mandell Interior Design
This fun powder room, with contemporary wallpaper, glossy gray vanity, chunky ceramic knobs, tall iron mirror, smoked glass and brass light, an gray marble countertop, was created as part of a remodel for a thriving young client, who loves pink, and loves to travel!
Photography by Michelle Drewes

Find the right local pro for your project

 Washington Valley Cellars
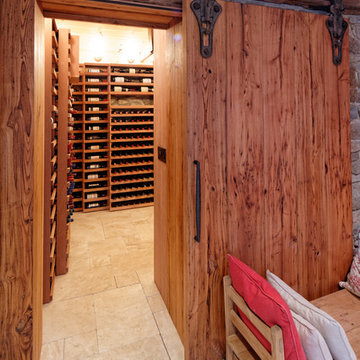
The entry into the cellar from the back vestibule area. The door has an old sliding mechanism to allow entry into the space. The door is constructed of old knotty chestnut with random width sictions. The door is over 2 1/2" thick.
 Woodstove & Fireplace Shop

Balcony - mid-sized traditional backyard stone balcony idea in Boston with a fire pit and a roof extension
 S Squared Design, LLC


Client wanted a clean, modern, industrial, rustic, with a little bohemian feel for their new loft. Storage was also key here since there is only one closet in this open loft. We wanted plenty of seating for entertaining, pet friendly materials on the furniture and add some storage where we could all while keeping the space clean and organized. A mix of materials made this loft as unique as the client, truly reflecting her personality and style. We created a sleeping area that is somewhat hidden from the public area. Using bookshelves as the divider this created a wall of storage or display area. Such a fun and cheerful space to be in.

Sponsored
Columbus, OH

Hope Restoration & General Contracting
Columbus Design-Build, Kitchen & Bath Remodeling, Historic Renovations
 Oak Leaf Custom Homes
Jim Greene

Mid-sized transitional dark wood floor mudroom photo in Oklahoma City with white walls and a white front door
Mid-sized transitional dark wood floor mudroom photo in Oklahoma City with white walls and a white front door
 User

UserInspiration for a mid-sized rustic slate floor and multicolored floor mudroom remodel in Atlanta with brown walls and a white front door

 Alair Homes Plano
Our clients called us wanting to not only update their master bathroom but to specifically make it more functional. She had just had knee surgery, so taking a shower wasn’t easy. They wanted to remove the tub and enlarge the shower, as much as possible, and add a bench. She really wanted a seated makeup vanity area, too. They wanted to replace all vanity cabinets making them one height, and possibly add tower storage. With the current layout, they felt that there were too many doors, so we discussed possibly using a barn door to the bedroom.
We removed the large oval bathtub and expanded the shower, with an added bench. She got her seated makeup vanity and it’s placed between the shower and the window, right where she wanted it by the natural light. A tilting oval mirror sits above the makeup vanity flanked with Pottery Barn “Hayden” brushed nickel vanity lights. A lit swing arm makeup mirror was installed, making for a perfect makeup vanity! New taller Shiloh “Eclipse” bathroom cabinets painted in Polar with Slate highlights were installed (all at one height), with Kohler “Caxton” square double sinks. Two large beautiful mirrors are hung above each sink, again, flanked with Pottery Barn “Hayden” brushed nickel vanity lights on either side. Beautiful Quartzmasters Polished Calacutta Borghini countertops were installed on both vanities, as well as the shower bench top and shower wall cap.
Carrara Valentino basketweave mosaic marble tiles was installed on the shower floor and the back of the niches, while Heirloom Clay 3x9 tile was installed on the shower walls. A Delta Shower System was installed with both a hand held shower and a rainshower. The linen closet that used to have a standard door opening into the middle of the bathroom is now storage cabinets, with the classic Restoration Hardware “Campaign” pulls on the drawers and doors. A beautiful Birch forest gray 6”x 36” floor tile, laid in a random offset pattern was installed for an updated look on the floor. New glass paneled doors were installed to the closet and the water closet, matching the barn door. A gorgeous Shades of Light 20” “Pyramid Crystals” chandelier was hung in the center of the bathroom to top it all off!
The bedroom was painted a soothing Magnetic Gray and a classic updated Capital Lighting “Harlow” Chandelier was hung for an updated look.
We were able to meet all of our clients needs by removing the tub, enlarging the shower, installing the seated makeup vanity, by the natural light, right were she wanted it and by installing a beautiful barn door between the bathroom from the bedroom! Not only is it beautiful, but it’s more functional for them now and they love it!
Design/Remodel by Hatfield Builders & Remodelers | Photography by Versatile Imaging
 Washington Valley Cellars

A view of the interior wall, and the entrance wall. Vintage View wrought iron racking was incorporated to allow greater visibility of the old stone walls and to add to the rusticity of the space. The floor is visible here using random sized carrera stone, imported from Italy. It was dry laid in a bed of mortar and the pieces were laid tightly, without grout joints. The cooling unit has been incorporated into the racking.
 AE Interiors

Large farmhouse master white floor and marble floor freestanding bathtub photo in Austin with shaker cabinets, turquoise cabinets, beige walls, an undermount sink, white countertops and marble countertops

Sponsored
Delaware, OH

Buckeye Basements, Inc.
Central Ohio's Basement Finishing ExpertsBest Of Houzz '13-'21
 Closets by Design Louisville

Inspiration for a mid-sized transitional gender-neutral porcelain tile and brown floor walk-in closet remodel in Louisville with open cabinets and white cabinets
 Photolux Commercial Studio
PhotoluxStudio.com/commercial - Christian Lalonde / Kariouk & Associates
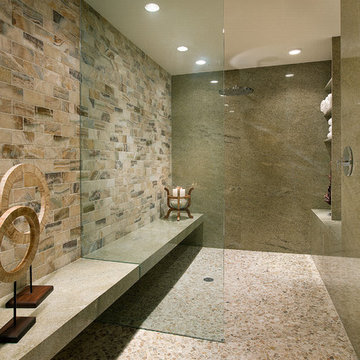

Inspiration for a contemporary master gray tile and mosaic tile mosaic tile floor alcove bathtub remodel in Ottawa with a trough sink, flat-panel cabinets, dark wood cabinets, a two-piece toilet and multicolored walls
Inspiration for a contemporary master gray tile and mosaic tile mosaic tile floor alcove bathtub remodel in Ottawa with a trough sink, flat-panel cabinets, dark wood cabinets, a two-piece toilet and multicolored walls
 MM Custom Homes

Mountain style u-shaped utility room photo in Austin with a farmhouse sink, flat-panel cabinets, white cabinets, granite countertops and a side-by-side washer/dryer
 DC Fine Homes Inc.
DC Fine Homes & Interiors
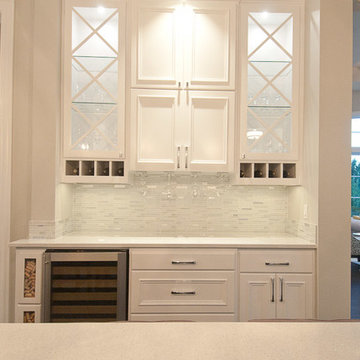
Mid-sized elegant galley dark wood floor eat-in kitchen photo in Portland with an undermount sink, beaded inset cabinets, white cabinets, quartzite countertops, white backsplash, glass tile backsplash, paneled appliances and an island
Mid-sized elegant galley dark wood floor eat-in kitchen photo in Portland with an undermount sink, beaded inset cabinets, white cabinets, quartzite countertops, white backsplash, glass tile backsplash, paneled appliances and an island


 LOTOS Construction

Inspiration for a modern master white tile and stone tile marble floor and white floor freestanding bathtub remodel in Vancouver with glass-front cabinets, white cabinets, white walls, a vessel sink, quartz countertops, a hinged shower door, white countertops and a wall-mount toilet


 Suzanne Nichols Design Group, Inc.

The master bath is filled with contemporary elements that leaves a lasting impression. Floating cabinets with under cabinet lighting, free standing tub, drum chandelier and feature wall all contribute to a sleek and outstanding look.
10