
Search results for "Random tile pattern" in Home Design Ideas

 Skelly Build
Mid-sized transitional white tile and ceramic tile cement tile floor and multicolored floor powder room photo in Austin with flat-panel cabinets, white walls, an undermount sink, quartz countertops, white countertops and gray cabinets

 Alamo Stone Co.
Chalet Blend of Grey and Taupe Limestone floor in a 16" Random pattern. Walls are Stonewall Gray, 8" heights
Inspiration for a transitional landscaping in Houston.
Inspiration for a transitional landscaping in Houston.
 Eisenbrandt Companies
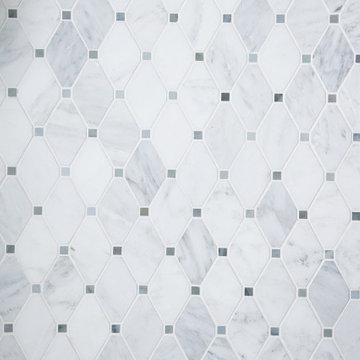
Two bathroom renovation in the heart of the historic Roland Park area in Maryland. A complete refresh for the kid's bathroom with basketweave marble floors and traditional subway tile walls and wainscoting.
Working in small spaces, the primary was extended to create a large shower with new Carrara polished marble walls and floors. Custom picture frame wainscoting to bring elegance to the space as a nod to its traditional design. Chrome finishes throughout both bathrooms for a clean, timeless look.
Find the right local pro for your project

 Liz Murphy Design LLC
Tom Little Photography
Inspiration for a small transitional master beige tile and porcelain tile porcelain tile and multicolored floor corner shower remodel with flat-panel cabinets, medium tone wood cabinets, a two-piece toilet, blue walls, an undermount sink, quartz countertops, a hinged shower door and white countertops
Inspiration for a small transitional master beige tile and porcelain tile porcelain tile and multicolored floor corner shower remodel with flat-panel cabinets, medium tone wood cabinets, a two-piece toilet, blue walls, an undermount sink, quartz countertops, a hinged shower door and white countertops

Inspiration for a mid-sized mediterranean 3/4 multicolored tile and mosaic tile ceramic tile bathroom remodel in Phoenix with a console sink, beige walls, open cabinets and concrete countertops

 Corynne Pless
Photo: Corynne Pless © 2013 Houzz
Example of a cottage l-shaped kitchen design in New York with multicolored backsplash and colored appliances
Example of a cottage l-shaped kitchen design in New York with multicolored backsplash and colored appliances
 User
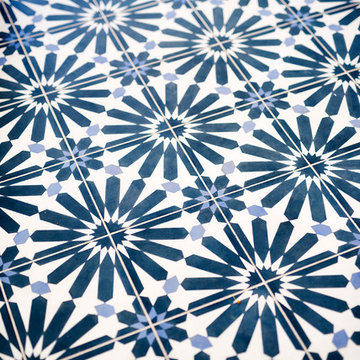
A close up of the visual rhythm of "big al" encaustic cement used in the informal dining room. light reflects beautifully in the intricate spots between deep blues and eye-catching whites! shop here: https://www.cletile.com/products/moroccan-encaustic-cement-tile-big-al
design by threshold interiors

Sponsored
Sunbury, OH

J.Holderby - Renovations
Franklin County's Leading General Contractors - 2X Best of Houzz!


 Krista + Home
Flooring by Ceramic Matrix
Photo by Jessica Glynn
Example of a trendy marble tile marble floor bathroom design in Miami
Example of a trendy marble tile marble floor bathroom design in Miami

 Main Line Kitchen Design
If you like this kitchen watch the 211 second stop action video of it's amazing transformation. COPY AND PASTE LINK BELOW:
https://www.youtube.com/watch?v=bB0t9qSOjzQ

 Visbeen Architects
The Cicero is a modern styled home for today’s contemporary lifestyle. It features sweeping facades with deep overhangs, tall windows, and grand outdoor patio. The contemporary lifestyle is reinforced through a visually connected array of communal spaces. The kitchen features a symmetrical plan with large island and is connected to the dining room through a wide opening flanked by custom cabinetry. Adjacent to the kitchen, the living and sitting rooms are connected to one another by a see-through fireplace. The communal nature of this plan is reinforced downstairs with a lavish wet-bar and roomy living space, perfect for entertaining guests. Lastly, with vaulted ceilings and grand vistas, the master suite serves as a cozy retreat from today’s busy lifestyle.
Photographer: Brad Gillette

 ULAH Interiors + Design
We took a tiny outdated bathroom and doubled the width of it by taking the unused dormers on both sides that were just dead space. We completely updated it with contrasting herringbone tile and gave it a modern masculine and timeless vibe. This bathroom features a custom solid walnut cabinet designed by Buck Wimberly.

 NIBIO LLC
Farmhouse Laundry room
Example of a farmhouse single-wall multicolored floor dedicated laundry room design in Seattle with an undermount sink, shaker cabinets, white cabinets, white walls, a side-by-side washer/dryer and multicolored countertops
Example of a farmhouse single-wall multicolored floor dedicated laundry room design in Seattle with an undermount sink, shaker cabinets, white cabinets, white walls, a side-by-side washer/dryer and multicolored countertops

Sponsored
Plain City, OH

The Creative Kitchen Company
Columbus Area Kitchen Remodeling and Refacing Professional

 Reflekt Design Build
Photo: Michelle Schmauder
Inspiration for an industrial bathroom remodel in DC Metro
Inspiration for an industrial bathroom remodel in DC Metro


 Classic Kitchens of Charleston
Inspiration for a large transitional master beige tile, white tile and mosaic tile marble floor and beige floor corner shower remodel in Charleston with raised-panel cabinets, white cabinets, beige walls, an undermount sink, quartz countertops and a hinged shower door



Transitional l-shaped medium tone wood floor laundry room photo in Austin with an undermount sink, shaker cabinets, white cabinets, white walls and a side-by-side washer/dryer

 Prime Renovations, Inc.
Alcove bathtub - small modern 3/4 gray tile and porcelain tile porcelain tile alcove bathtub idea in New York with flat-panel cabinets, white cabinets, white walls, an undermount sink and solid surface countertops

 Payne Creations Tile
shower hand painted tile mural to coordinate with colors of the bathroom.
Elegant ceramic tile bathroom photo in Kansas City
Elegant ceramic tile bathroom photo in Kansas City
194